
Address
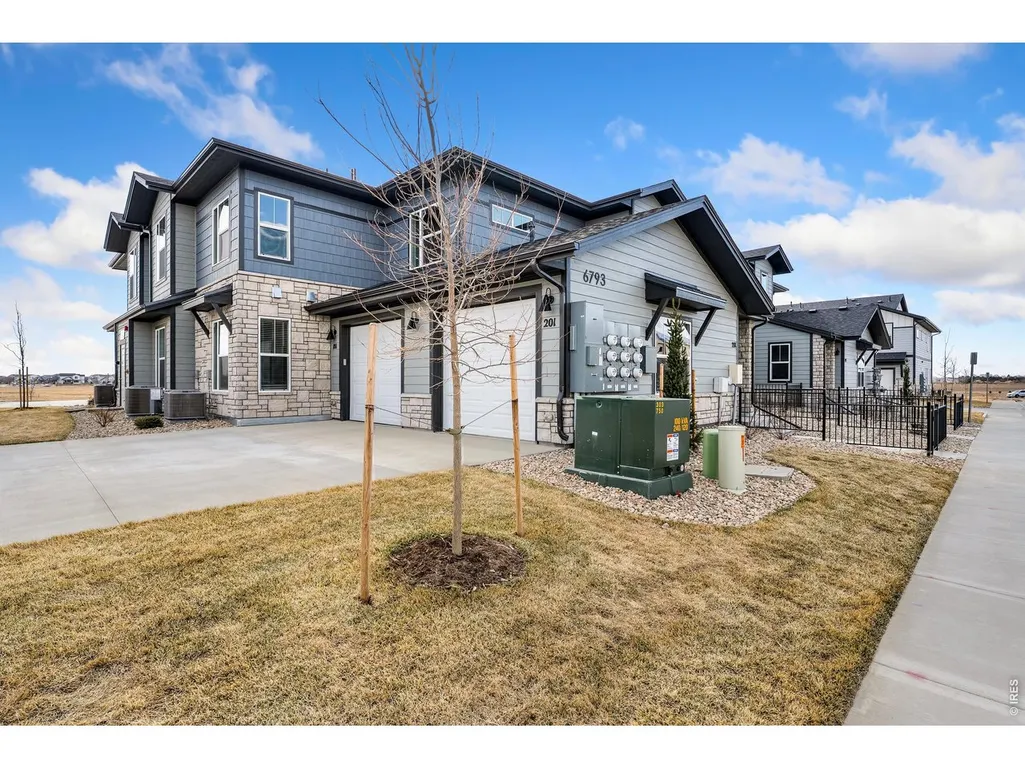
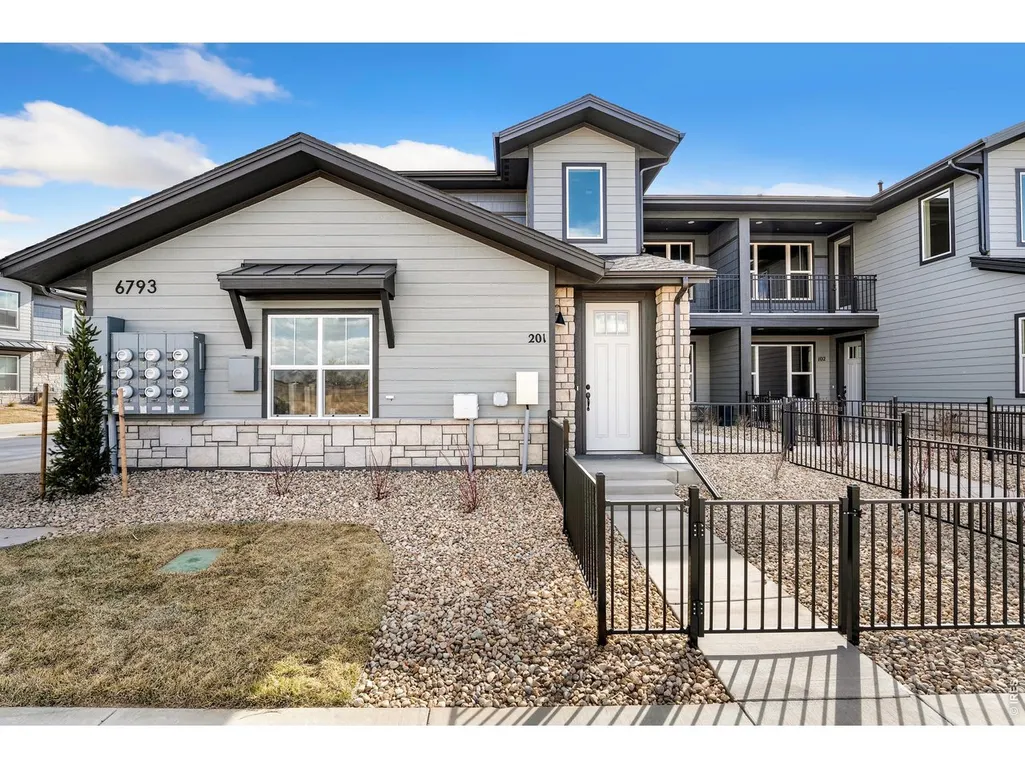
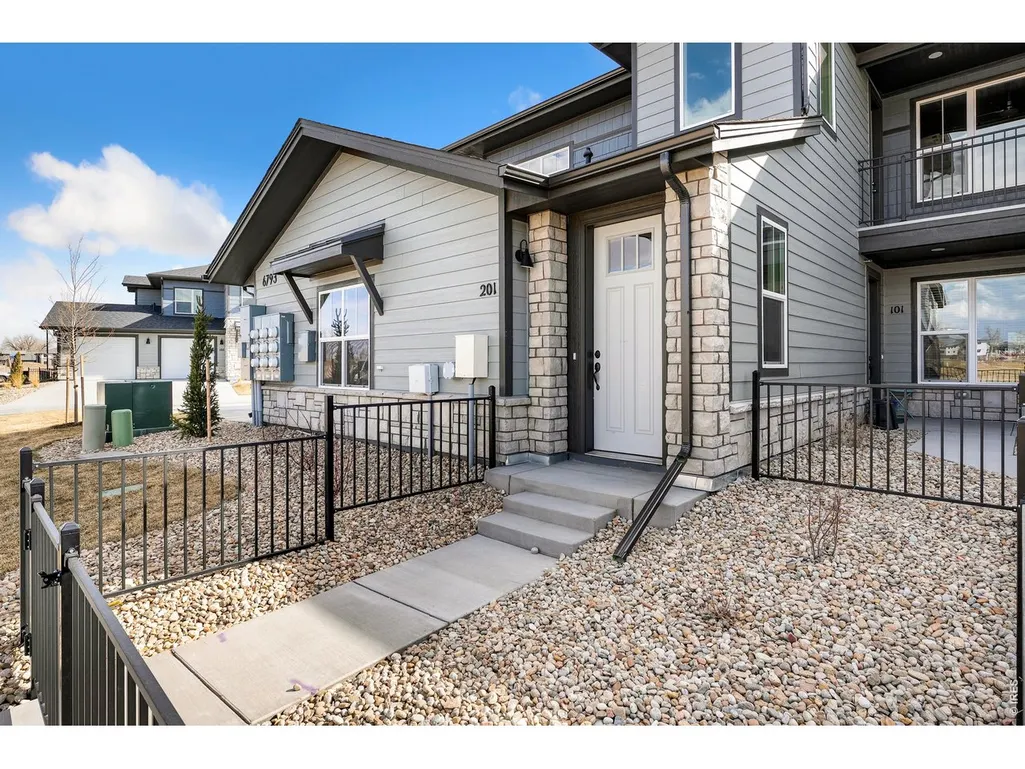
6793 Maple Leaf Dr # 201, Timnath, CO
Price
$ 422,735
Property Attributes
- MLS#1059064
- TypeSingle Family
- Listing Status Active
- CountyLARIMER
- CityTimnath
- AreaFort Collins
- NeighborhoodTimnath Ranch
- Zip80547
- Style
- Year Built2026
- Price$ 422,735
- Bedrooms3
- Full Bathrooms2
- Half Bathrooms0
- Sqr Footage1581
Data Source:
Information and Real Estate Services (IRES)
Property Description
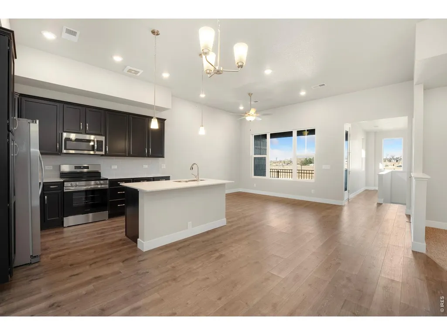
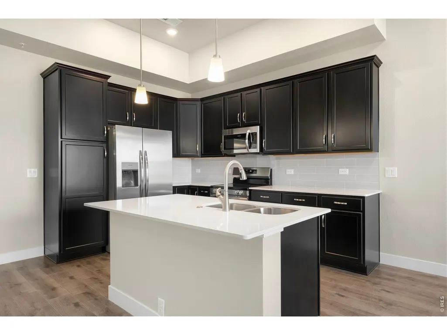
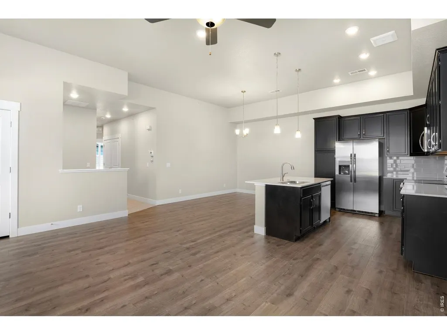
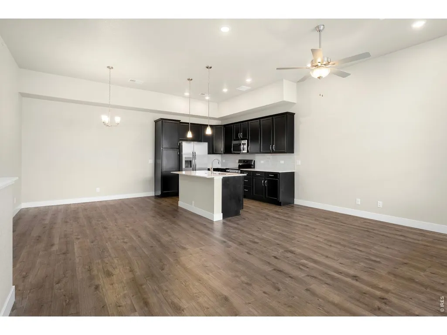
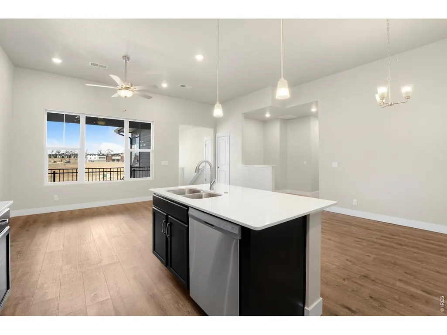
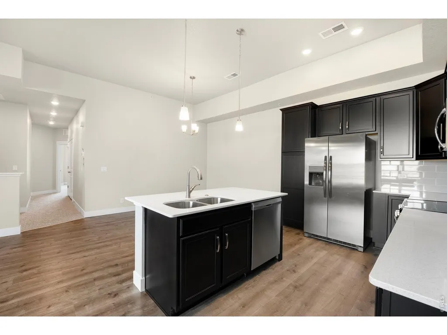
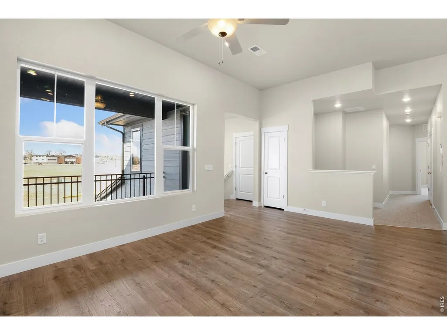
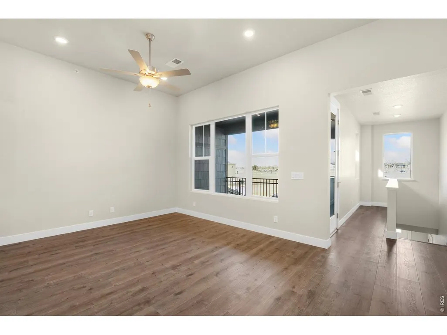
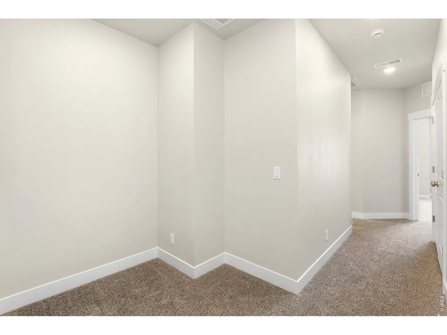
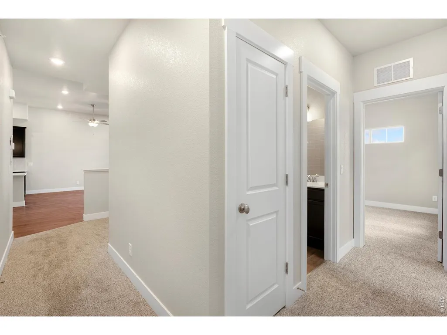
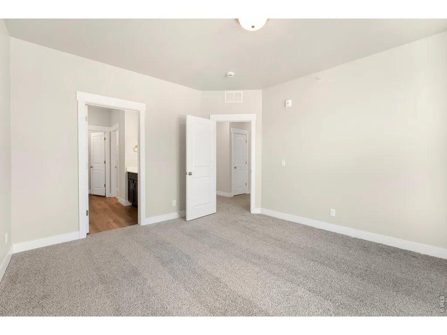
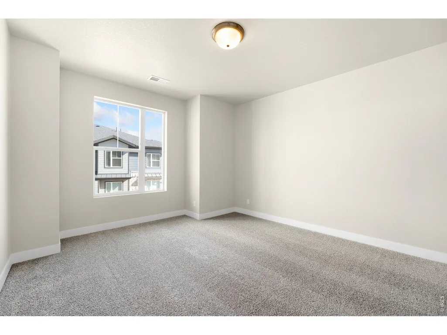
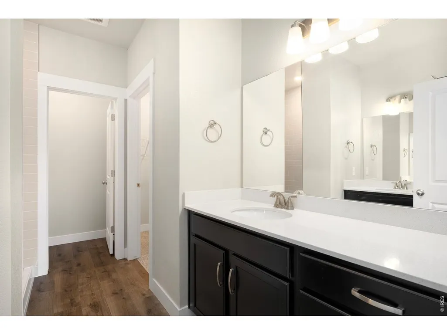
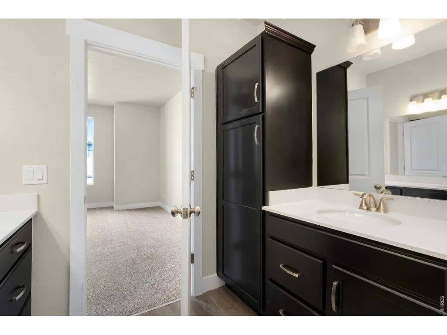
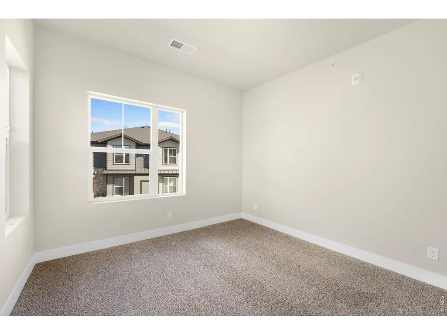
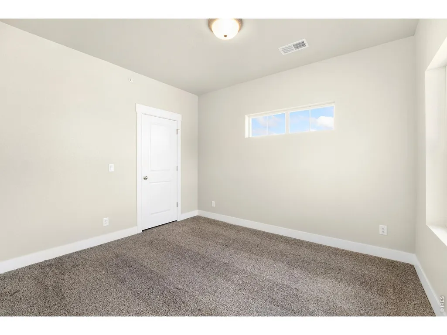
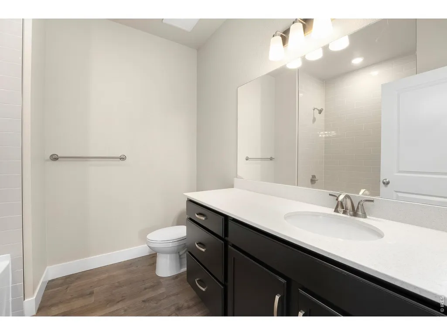
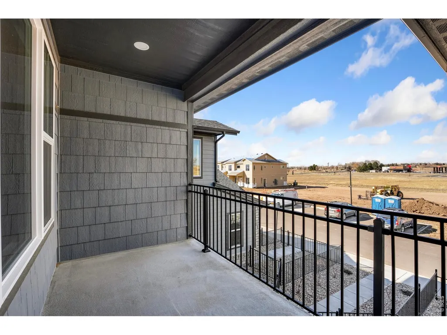
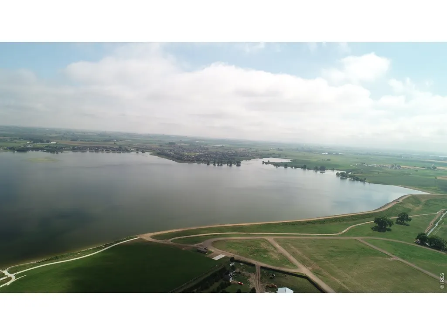
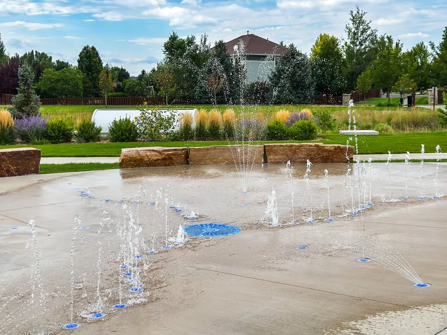
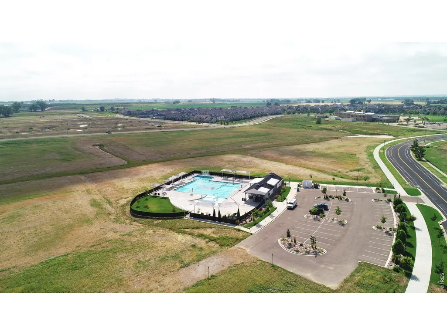
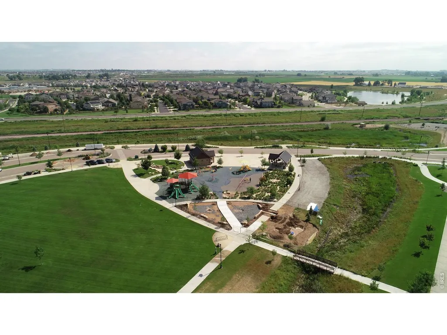
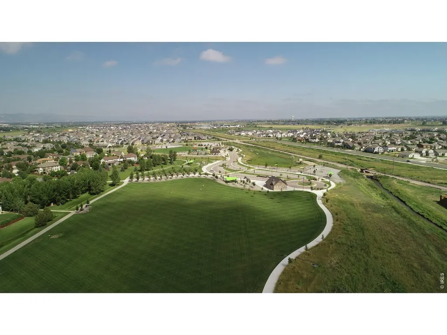
ASK ABOUT CURRENT LENDER OR CASH INCENTIVES. New construction ranch condo by Landmark Homes in Timnath CO. Wilder at Timnath Ranch. The Monarch features 1,581 sf finished, 3bd/2bath,1-car attached garage. Bright, open floor plan w/ dining nook, quartz kitchen island, flex space, covered & fenced porch & large windows throughout. Oversized primary suite w/ dual vanity & walk-in closet. Luxury finishes include quartz counters, stainless gas appliances, tile surrounds, tankless water heater & high-efficiency furnace. Community amenities include parks, trails, pickleball, basketball courts, splash pad & 2 pools. Across from Bethke Elementary. Easy access to I-25, shopping, dining, entertainment & medical. Metro District applies Annual fee $700 billed quarterly. Ideal for first-time buyers, downsizers & investors. Pre-sale & move-in ready options available. Schedule your private tour & visit our model at 6838 Stonebrook Dr, Timnath CO 80547.
| Elementary School | Middle School | High School |
|---|---|---|
| Bethke Elementary School | Timnath Middle-High School | Timnath Middle-High School |
| Price History | |
|---|---|
| 5/14/2026 | Listed $427,735 |
| 5/26/2026 | 1$425,235 |
| 6/9/2026 | 1$422,735 |
General Features
| Living Area | 1581 |
|---|---|
| Sewer | Public Sewer |
| Heating | Forced Air |
| Cooling | Central Air |
| Utilities | Natural Gas Available,Electricity Available |
| Roof | Composition |
| Appliances | Electric Range,Dishwasher,Microwave,Disposal,Fire Alarm |
| Zoning | RH |
| HOA Fee | 300 |
| Garage Spaces | 1 |
| Association Fee Includes | Common Amenities,Trash,Snow Removal,Maintenance Grounds,Management,Exterior Maintenance,Water,Insurance,Sewer |
| Patio/Porch Features | Patio,Enclosed |
| Construction Materials | Frame,Stone,Composition |
| Pets Allowed | Dogs OK,Cats OK,Breed Restrictions |
| Year Built | 2026 |
| Electric | Xcel |
| Levels | One |
| Unit Number | 201 |
| Tax Year | 2025 |
| Parcel Number | R1687493 |
| Community Features | Clubhouse,Pool,Playground,Park,Trail(s) |
| Accessibility | Interior Door Openings 32 plus,Exterior Door Openings 36 plus,Main Floor Bath,Main Level Bedroom,Stall Shower,Main Level Laundry |
| Assoc Fee Paid Per | Monthly |
| County | Larimer |
| New Construction | Yes |
| Property Type | Residential |
| HOA | Yes |
| Energy Efficient | Windows |
| Subdivision Name | Timnath Ranch |
| Full Baths | 2 |
| Status | Active |
| Directions | From I-25,take the Harmony exit,heading East. TurnSouth on Club Drive,then East on Schoolhouse Dr. Follow signs toproperty. |
| High School | Timnath Middle-High School |
| City | Timnath |
| Disclosures | None,Home Protection Plan |
| Association Name | Vintage Corporation |
| High School District | Poudre |
| MLS Area | Fort Collins |
| Elementary School | Bethke |
| Property Attached Y/N | Yes |
| Middle/Junior High School | Timnath Middle-High School |
| Virtual Tour | https://www.listingsmagic.com/sps/tour-slider/index.php?property_ID=282694 |
| Structure Type | End Unit |
| Builder Name | Landmark Homes |
| Standard Status | Active |
| Expected Active Date | 2026-05-14 |
| AttributionContact | 9704821781 |
Interior Features
| Interior Amenities | Eat-in Kitchen,Separate Dining Room,Open Floorplan,Walk-In Closet(s),Washer/Dryer Hookup,High Ceilings |
|---|---|
| Basement | None |
| Above Grade Finished Area | 1581 |
| Total Bedrooms | 3 |
| LivingAreaSource | Plans |
| Total Baths | 2 |
Exterior Features
| Exterior Amenities | Oversized Garage |
|---|---|
| Fencing | Fenced |
| Parking Features | Garage Door Opener,Attached |
| Lot Features | Level,Paved,Curbs,Gutters,Sidewalks,Street Light |
| Water Source | City |
| Road Surface Type | Asphalt |
| Waterfront Y/N | No |
| Road Frontage Type | City Street |
| Builder Model | Monarch |
| Irrigation Water Rights Y/N | No |
Amenities
- Foreclosure
- Views
- Short Sale
- New Construction
- Adult 55+
- Lease To Own
- No HOA Fees
- Furnished
- Primary On Main
- Air Conditioning
- Seller Finance
- Green
- Fixer Upper
- Horse
- Golf
- Fireplace
- Deck
- Garage
- Basement
- Pool
Property vs Single Family Average in 80547
Price
Year Built
Visits
 Information deemed reliable but not guaranteed by the MLS. © 2026 Information and Real Estate Services, LLC.
Information source: Information and Real Estate Services, LLC. Provided for limited non-commercial use only under IRES Rules. © Copyright IRES.
The information being provided is for the consumers personal, non-commercial use and may not be used for any purpose other than to identify prospective properties consumer may be interested in purchasing.
The IRES, LLC Data on this
Information deemed reliable but not guaranteed by the MLS. © 2026 Information and Real Estate Services, LLC.
Information source: Information and Real Estate Services, LLC. Provided for limited non-commercial use only under IRES Rules. © Copyright IRES.
The information being provided is for the consumers personal, non-commercial use and may not be used for any purpose other than to identify prospective properties consumer may be interested in purchasing.
The IRES, LLC Data on this
 The real estate listing information and related content displayed on this site is provided exclusively for consumers’ personal, non-commercial use and may not be used for any purpose other than to identify prospective properties consumers may be interested in purchasing. This information and related content is deemed reliable but is not guaranteed accurate by elevateMLS.
