


Address
994 Deer Ln, Guffey, CO
Price
$ 620,000
Property Attributes
- MLS#1789890
- TypeSingle Family
- Listing Status Active
- CountyPARK
- CityGuffey
- NeighborhoodPike Trails Ranches
- Zip80820
- StyleSingle Family Residence
- Year Built1984
- Taxes$ 3295
- Price$ 620,000
- Bedrooms3
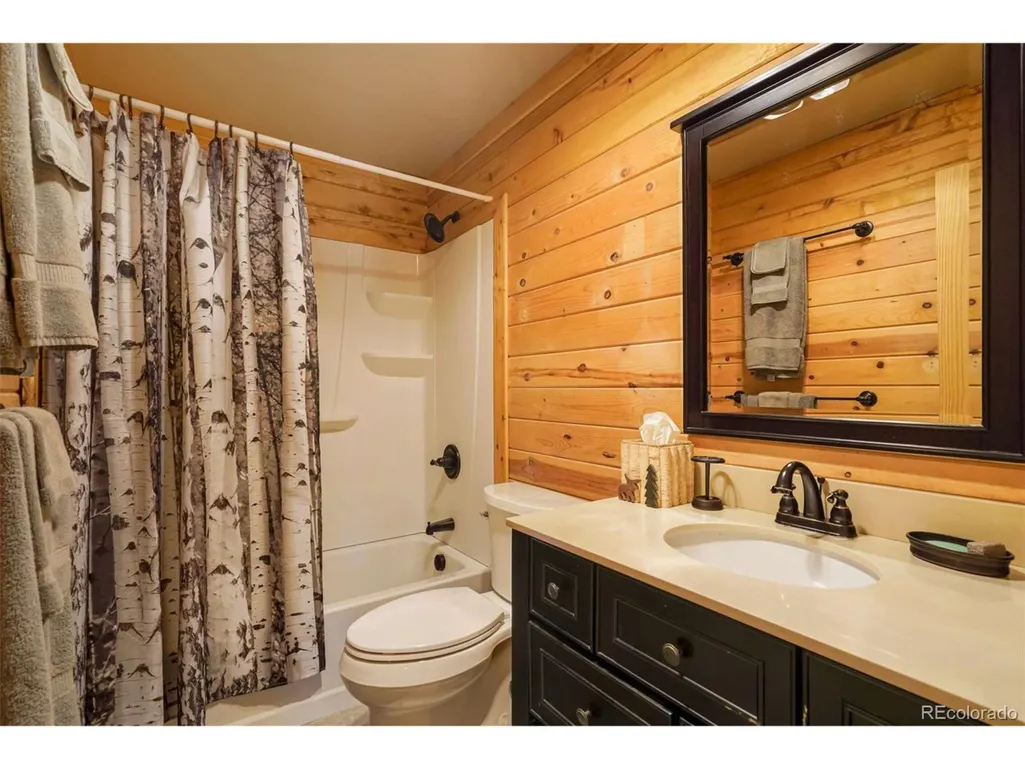
- Full Bathrooms2
- Half Bathrooms0
- Sqr Footage1370
- Lot Size40 Acres
Data Source:
Information and Real Estate Services (IRES)
Property Description
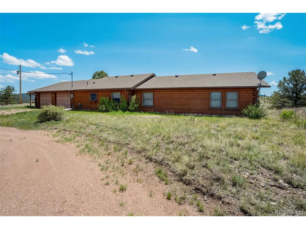
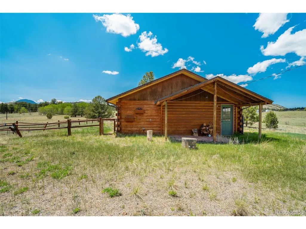
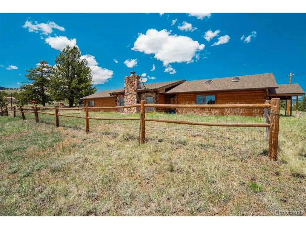
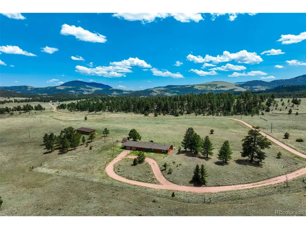
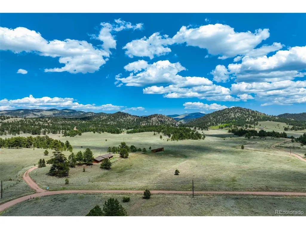
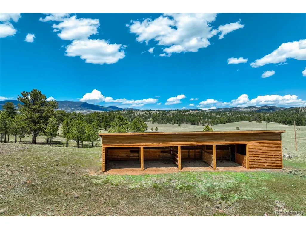
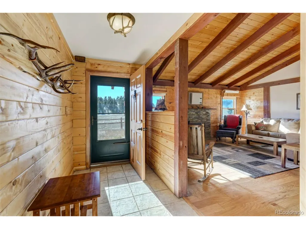
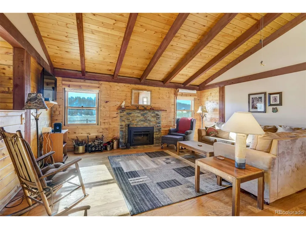
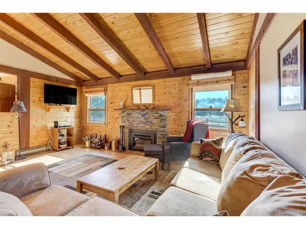
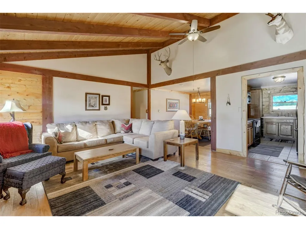
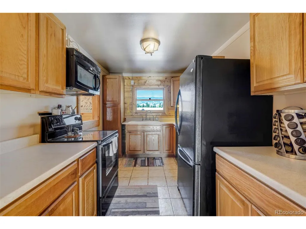
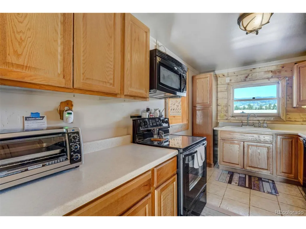
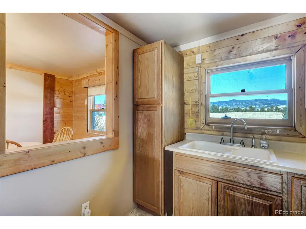
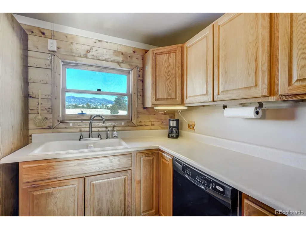
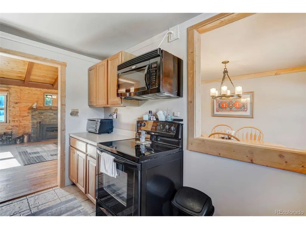
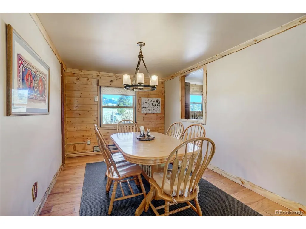
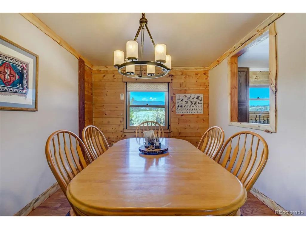
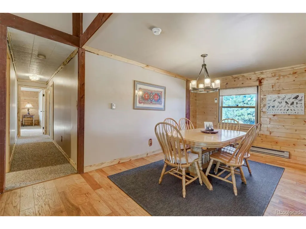
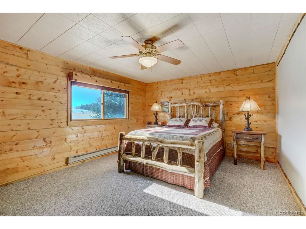
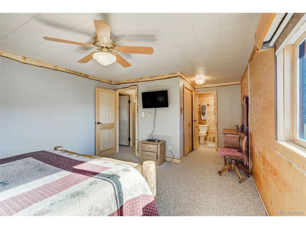
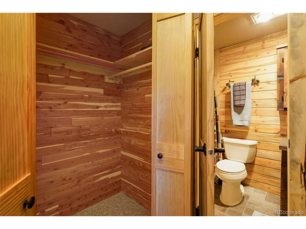
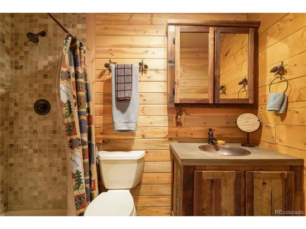
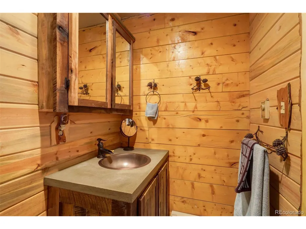
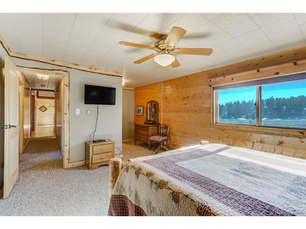
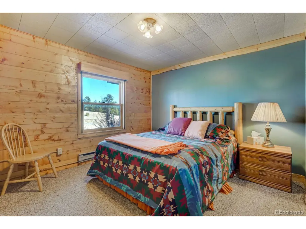
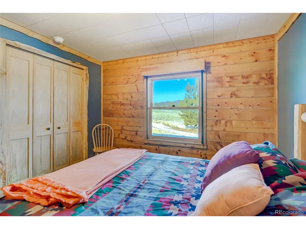
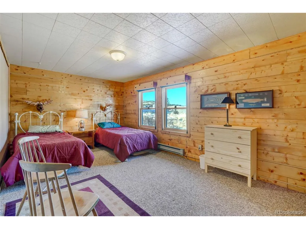
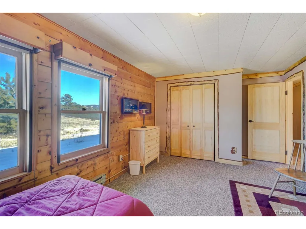
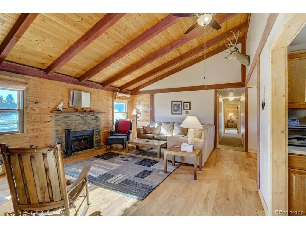
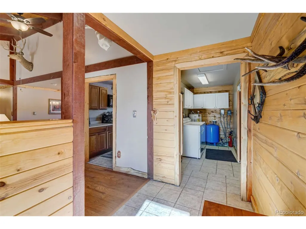
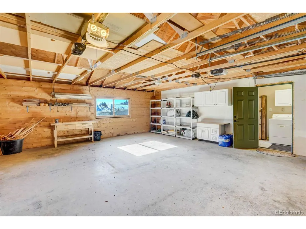
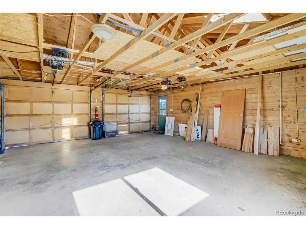
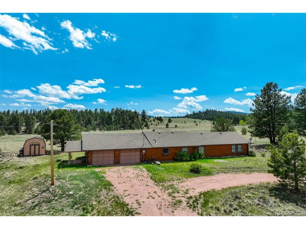
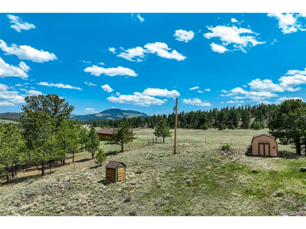
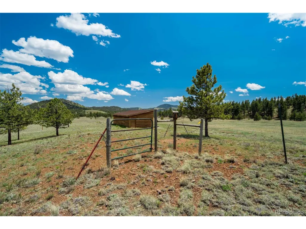
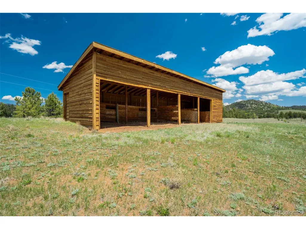
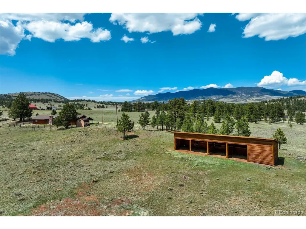
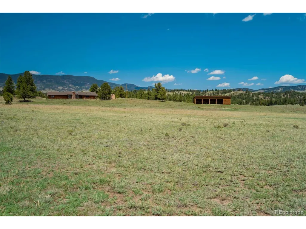
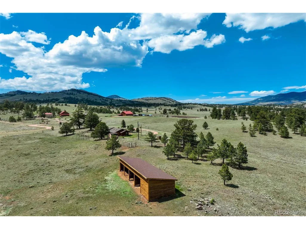
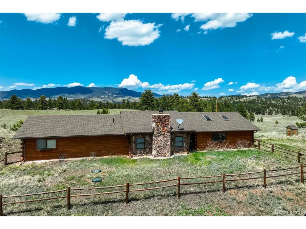
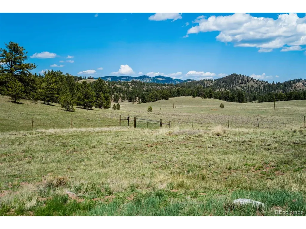
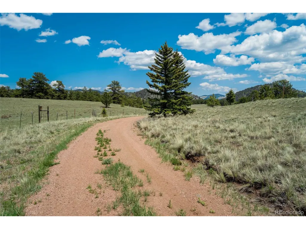
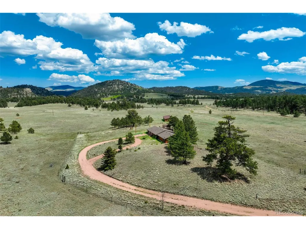
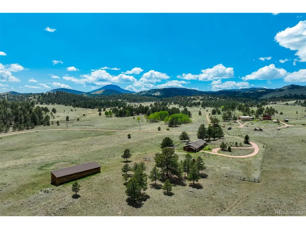
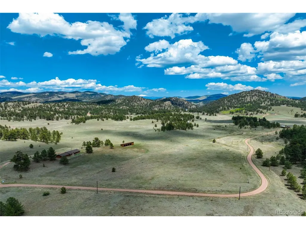
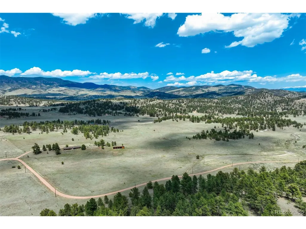
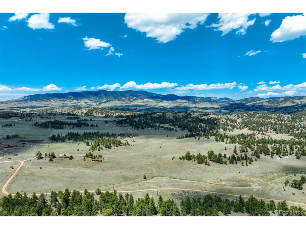
Where gravel crunches under your tires and the sky opens wide, this 40-acre Pike Trails Ranch home feels like the Colorado escape you have been hoping to find! Set at the end of a private drive in Guffey, this furnished log home looks over rolling pasture, scattered pines, and distant ridgelines, inviting you to start living here on day one. Inside, tongue and groove walls, wood ceilings, and a rock fireplace insert shape a relaxed gathering space for sunrise coffee, snowy afternoons, and late-night conversations after days outside. The efficient galley kitchen keeps everything within reach and connects to the dining area through a pass through so the cook stays part of the conversation. Three welcoming bedrooms, including one with a cedar lined walk in closet, and two rustic baths give family and guests simple, comfortable places to land. A laundry and utility room keeps muddy boots and dog towels out of sight, while a brand-new roof and propane powered generator add reassurance when storms sweep over the ridge. Step outdoors to a fenced yard for kids or pups, an attached garage with skylights for trucks and gear, and a 16x60 loafing shed with four 12x12 stalls and hay storage ready for horses. These forty acres invite riding, hiking, and glassing for elk and deer, with big sunsets, cool breezes, and star filled skies that remind you why you chose a rural mountain home! From here you can spend the day fishing at Eleven Mile Reservoir, exploring nearby public lands and well-known hunting areas, or heading into Guffey for a meal, bakery treat, or relaxed community event. When you need broader services, Canon City, Woodland Park, and Colorado Springs are within reach, yet it always feels good to point the truck back toward this driveway and the quiet waiting at the end of the road. Whether you are dreaming of a full time country address or a low stress base camp for every season, this high-country retreat offers room to breathe and enduring Colorado character!
| Elementary School | Middle School | High School |
|---|---|---|
| Guffey Charter Elementary School | Guffey Charter Middle School | South Park High School |
| Price History | |
|---|---|
| 11/4/2025 | Listed $635,000 |
| 4/17/2026 | 3$620,000 |
General Features
| Living Area | 1370 |
|---|---|
| Sewer | Septic Tank |
| Heating | Baseboard,Wood Stove,Electronic Air Filter |
| Cooling | Ceiling Fan(s) |
| Utilities | Electricity Available,Propane |
| Roof | Composition |
| Appliances | Self Cleaning Oven,Dishwasher,Refrigerator,Washer,Dryer,Microwave,Fire Alarm |
| Zoning | R |
| HOA Fee | 175 |
| Garage Spaces | 2 |
| Patio/Porch Features | Patio |
| Construction Materials | Frame,Log,Concrete |
| Exclusions | Seller's personal property. |
| Year Built | 1984 |
| View | Mountain(s),Hills,Plains View |
| Levels | One |
| Property Subtype | Single Family Residence |
| Tax Year | 2025 |
| Accessibility | No Stairs |
| Assoc Fee Paid Per | Annually |
| County | Park |
| New Construction | No |
| Property Type | Residential |
| HOA | Yes |
| Energy Efficient | Windows |
| Subdivision Name | Pike Trails Ranches |
| Possible Use | Business |
| Full Baths | 1 |
| Status | Active |
| Directions | Hwy 9 & CR 102 in Park Co; North 1.7 mi on Hwy 9 to CR 88; Left 1.7 mi to Deer Ln; Right 1.2 mi to sign on right. |
| High School | South Park |
| City | Guffey |
| Association Name | Pike Trails Ranches Improvement Assoc |
| High School District | Park County RE-2 |
| MLS Area | Out of Area |
| Elementary School | Guffey Charter |
| Property Attached Y/N | No |
| Tax Annual Amount | 3295 |
| Middle/Junior High School | Guffey Charter |
| Virtual Tour | https://my.matterport.com/show/?m=9tsjGHK31vW |
| Standard Status | Active |
| Expected Active Date | 2025-11-03 |
| AttributionContact | dan@saddleuprealtyco.com,719-689-5501 |
Interior Features
| Interior Amenities | Cathedral Ceiling(s),Open Floorplan,Walk-In Closet(s) |
|---|---|
| Basement | Slab |
| Fireplace Features | Insert,Living Room,One |
| Window Features | Window Coverings |
| Above Grade Finished Area | 1370 |
| 3/4 Baths | 1 |
| Total Bedrooms | 3 |
| LivingAreaSource | Assessor |
| Total Baths | 2 |
Exterior Features
| Exterior Amenities | Oversized Garage |
|---|---|
| Fencing | Fenced,Dog Run/Kennel |
| Parking Features | Attached |
| Lot Features | Wooded,Outbuildings,House Faces South,Gutters |
| Water Source | Well |
| Lot Size Area | 1742400 |
| Lot Size Acres | 40 |
| Road Surface Type | Gravel |
| Waterfront Y/N | No |
| Road Frontage Type | Privately Maintained |
| Horse Amenities | Horse(s) Allowed |
Amenities
- Foreclosure
- Views
- Short Sale
- New Construction
- Adult 55+
- Lease To Own
- No HOA Fees
- Furnished
- Primary On Main
- Air Conditioning
- Seller Finance
- Green
- Fixer Upper
- Horse
- Golf
- Fireplace
- Deck
- Garage
- Basement
- Pool
Property vs Single Family Average in 80820
Price
Taxes
Year Built
Visits
 Information deemed reliable but not guaranteed by the MLS. © 2026 Information and Real Estate Services, LLC.
Information source: Information and Real Estate Services, LLC. Provided for limited non-commercial use only under IRES Rules. © Copyright IRES.
The information being provided is for the consumers personal, non-commercial use and may not be used for any purpose other than to identify prospective properties consumer may be interested in purchasing.
The IRES, LLC Data on this
Information deemed reliable but not guaranteed by the MLS. © 2026 Information and Real Estate Services, LLC.
Information source: Information and Real Estate Services, LLC. Provided for limited non-commercial use only under IRES Rules. © Copyright IRES.
The information being provided is for the consumers personal, non-commercial use and may not be used for any purpose other than to identify prospective properties consumer may be interested in purchasing.
The IRES, LLC Data on this
 The real estate listing information and related content displayed on this site is provided exclusively for consumers’ personal, non-commercial use and may not be used for any purpose other than to identify prospective properties consumers may be interested in purchasing. This information and related content is deemed reliable but is not guaranteed accurate by elevateMLS.
