
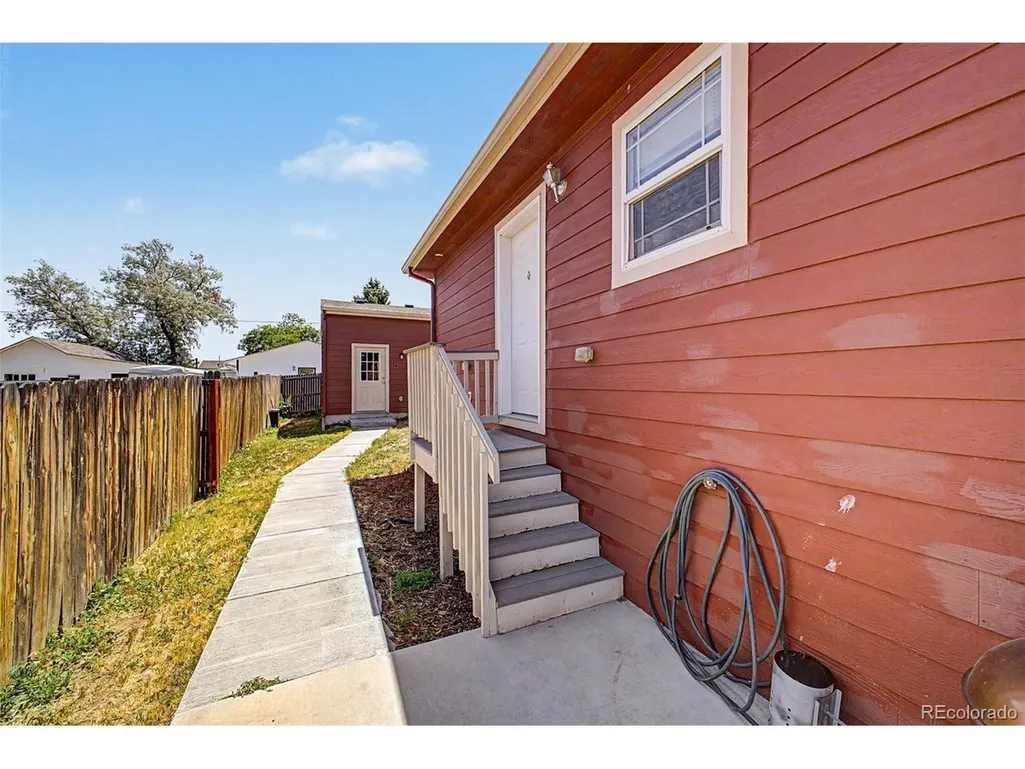
Address
574 4th St, Bennett, CO
Price
$ 340,000
Property Attributes
- MLS#1879461
- TypeSingle Family
- Listing Status Active
- CountyADAMS
- CityBennett
- AreaMetro Denver
- NeighborhoodFirst Add To Town Of Bennett
- Zip80102
- StyleSingle Family Residence
- Year Built2018
- Taxes$ 1896
- Price$ 340,000
- Bedrooms3
- Full Bathrooms2
- Half Bathrooms0
- Sqr Footage1824
- Lot Size0.08 Acres
Data Source:
Information and Real Estate Services (IRES)
Property Description
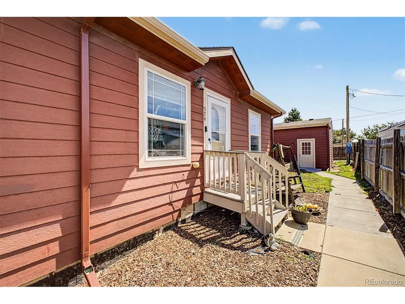
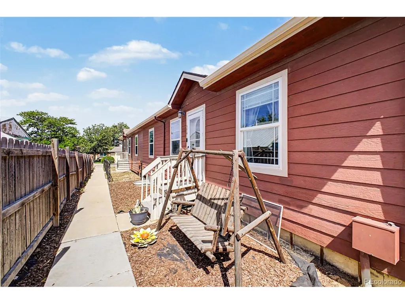
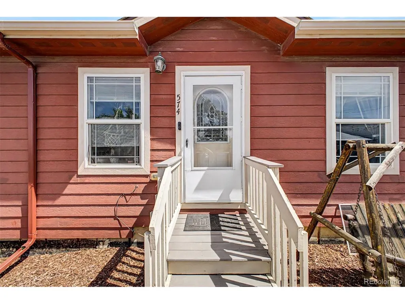
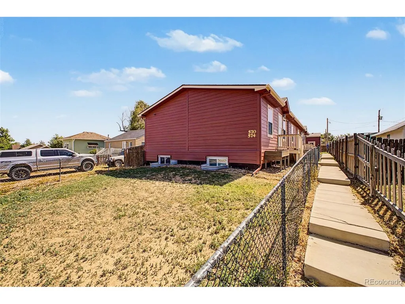
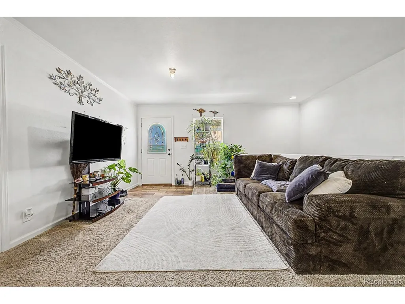
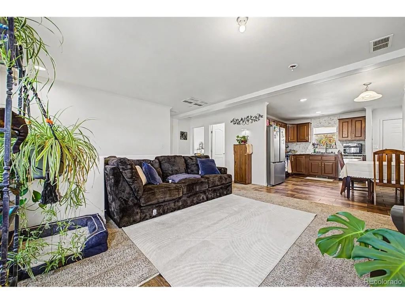
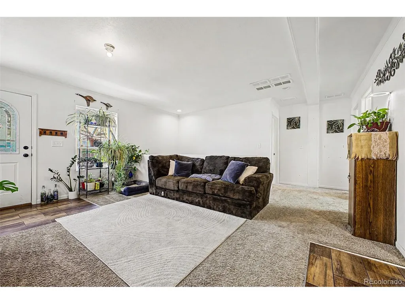
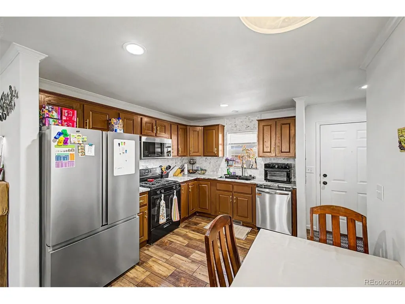
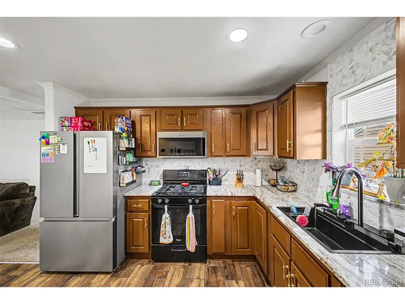
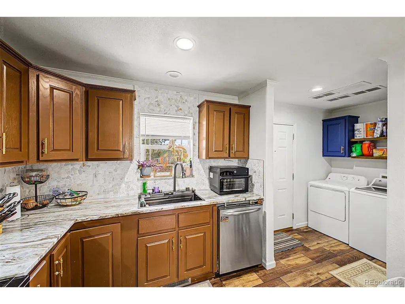
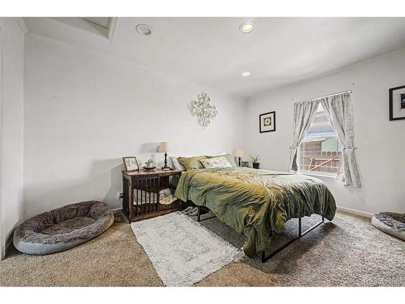
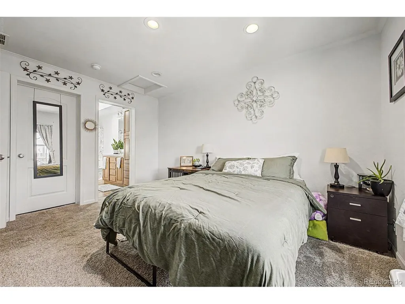
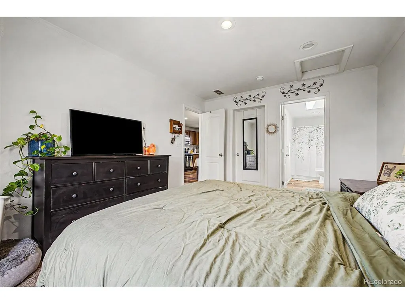
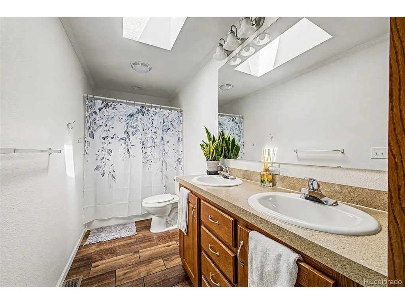
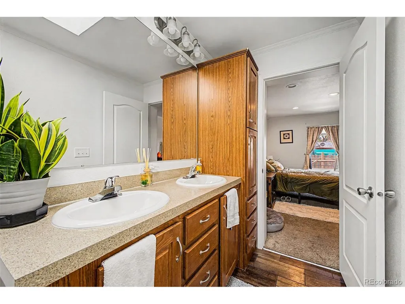
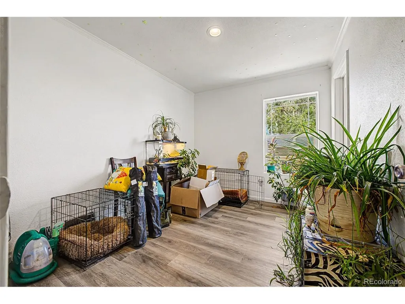
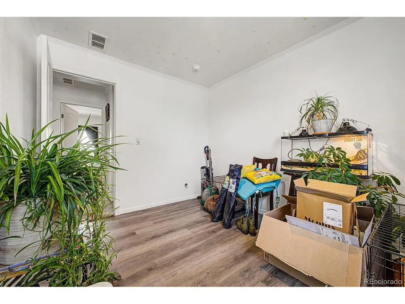
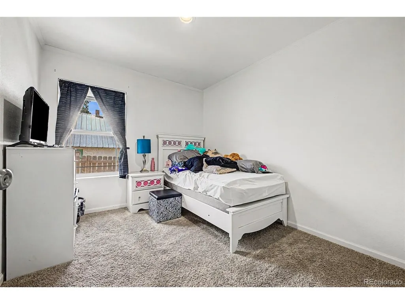
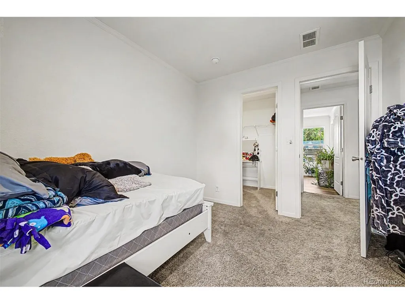
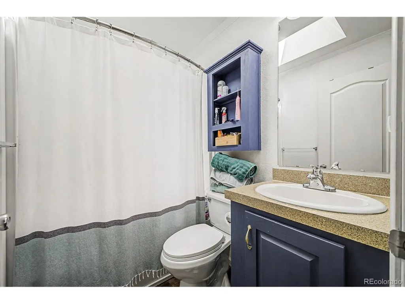
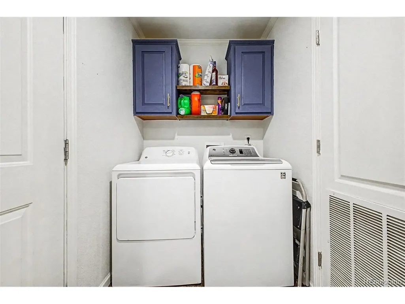
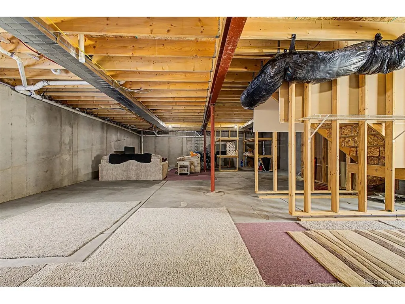
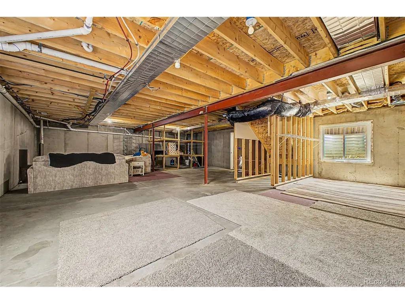
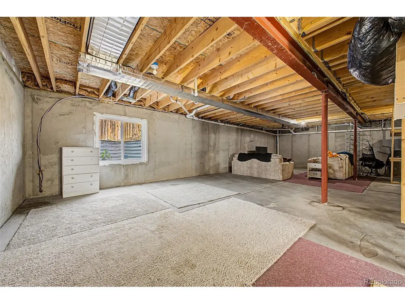
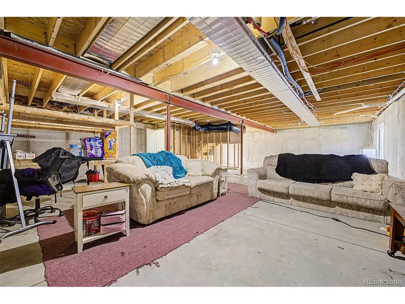
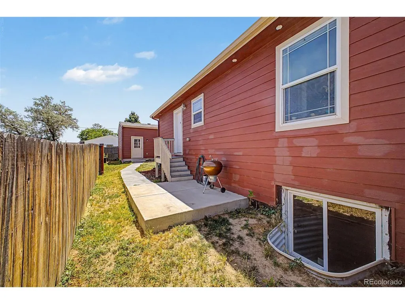
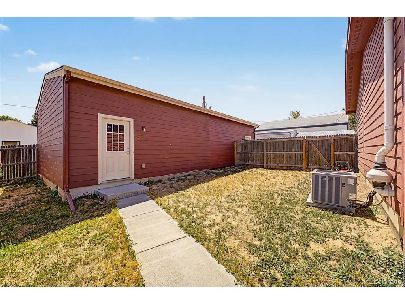
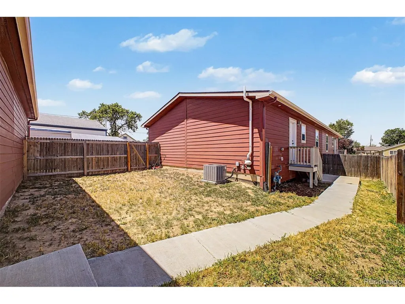
Move-in ready and packed with potential! This well-maintained 3-bedroom, 2-bath home offers comfortable main-level living with room to grow. Inside, you'll find an open-concept layout featuring a spacious living room, neutral finishes, recessed lighting, updated flooring, and abundant natural light throughout. The inviting eat-in kitchen is equipped with stainless steel appliances, ample cabinetry, generous counter space, and stylish backsplash finishes, making it ideal for everyday living and entertaining. The spacious primary suite features a private en-suite bath with dual sinks, while two additional bedrooms and a second full bath provide flexibility for family, guests, or a home office. A standout feature of this home is the expansive unfinished basement, offering endless possibilities for future bedrooms, a recreation room, home gym, workshop, or additional storage. Whether you're looking for extra space now or an opportunity to build equity over time, the basement provides exceptional versatility. Outside, enjoy a fenced yard, charming front and rear entrances, dedicated laundry area, detached 2-car garage, and additional outdoor space for pets, gardening, or relaxing. Conveniently located in Bennett with easy access to schools, parks, shopping, and commuter routes, this property combines move-in-ready comfort with outstanding future potential.
| Elementary School | Middle School | High School |
|---|---|---|
| Bennett Elementary School | Bennett Middle School | Bennett High School |
| Price History | |
|---|---|
| 6/24/2026 | Listed $365,000 |
| 8/25/2026 | 7$340,000 |
General Features
| Living Area | 912 |
|---|---|
| Sewer | Public Sewer |
| Heating | Forced Air |
| Cooling | Central Air |
| Utilities | Natural Gas Available,Electricity Available,Cable Available |
| Roof | Composition |
| Appliances | Dishwasher,Microwave,Disposal |
| Garage Spaces | 2 |
| Construction Materials | Frame,Wood Siding |
| Exclusions | N/A |
| Year Built | 2018 |
| Levels | One |
| Property Subtype | Single Family Residence |
| Tax Year | 2025 |
| Accessibility | Level Lot |
| County | Adams |
| New Construction | No |
| Property Type | Residential |
| HOA | No |
| Subdivision Name | First Add To Town Of Bennett |
| Possible Use | Business |
| Full Baths | 2 |
| Status | Active |
| Directions | From Adams St & Colfax Ave. Head north on Adams St,Turn left onto Palmer Ave,Turn right onto 5th St,Turn left onto Lincoln Ave,Turn right onto 4th St. Property will be on the right. |
| High School | Bennett |
| City | Bennett |
| High School District | Bennett 29J |
| MLS Area | Metro Denver |
| Elementary School | Bennett |
| Property Attached Y/N | No |
| Tax Annual Amount | 1896 |
| Middle/Junior High School | Bennett |
| MLS Area Minor | Metro26/ESS |
| Standard Status | Active |
| Expected Active Date | 2026-06-29 |
| AttributionContact | kwr11@kwr11.com,303-986-4300 |
Interior Features
| Interior Amenities | Eat-in Kitchen,Pantry |
|---|---|
| Basement | Unfinished,Radon Test Available |
| Fireplace Features | None |
| Above Grade Finished Area | 912 |
| Total Bedrooms | 3 |
| LivingAreaSource | Assessor |
| Total Baths | 2 |
Exterior Features
| Fencing | Fenced |
|---|---|
| Parking Features | Detached |
| Lot Features | Level,House Faces East,Paved,Gutters |
| Water Source | City |
| Lot Size Area | 3324 |
| Lot Size Acres | 0.08 |
| Waterfront Y/N | No |
Amenities
- Foreclosure
- Views
- Short Sale
- New Construction
- Adult 55+
- Lease To Own
- No HOA Fees
- Furnished
- Primary On Main
- Air Conditioning
- Seller Finance
- Green
- Fixer Upper
- Horse
- Golf
- Fireplace
- Deck
- Garage
- Basement
- Pool
Property vs Single Family Average in 80102
Price
Taxes
Year Built
Visits
 Information deemed reliable but not guaranteed by the MLS. © 2026 Information and Real Estate Services, LLC.
Information source: Information and Real Estate Services, LLC. Provided for limited non-commercial use only under IRES Rules. © Copyright IRES.
The information being provided is for the consumers personal, non-commercial use and may not be used for any purpose other than to identify prospective properties consumer may be interested in purchasing.
The IRES, LLC Data on this
Information deemed reliable but not guaranteed by the MLS. © 2026 Information and Real Estate Services, LLC.
Information source: Information and Real Estate Services, LLC. Provided for limited non-commercial use only under IRES Rules. © Copyright IRES.
The information being provided is for the consumers personal, non-commercial use and may not be used for any purpose other than to identify prospective properties consumer may be interested in purchasing.
The IRES, LLC Data on this
 The real estate listing information and related content displayed on this site is provided exclusively for consumers’ personal, non-commercial use and may not be used for any purpose other than to identify prospective properties consumers may be interested in purchasing. This information and related content is deemed reliable but is not guaranteed accurate by elevateMLS.
