
Address
6960 County Rd 71, Guffey, CO
Price
$ 799,000
Property Attributes
- MLS#2869680
- TypeSingle Family
- Listing Status Active
- CountyPARK
- CityGuffey
- NeighborhoodPonderosa Ranch
- Zip80820
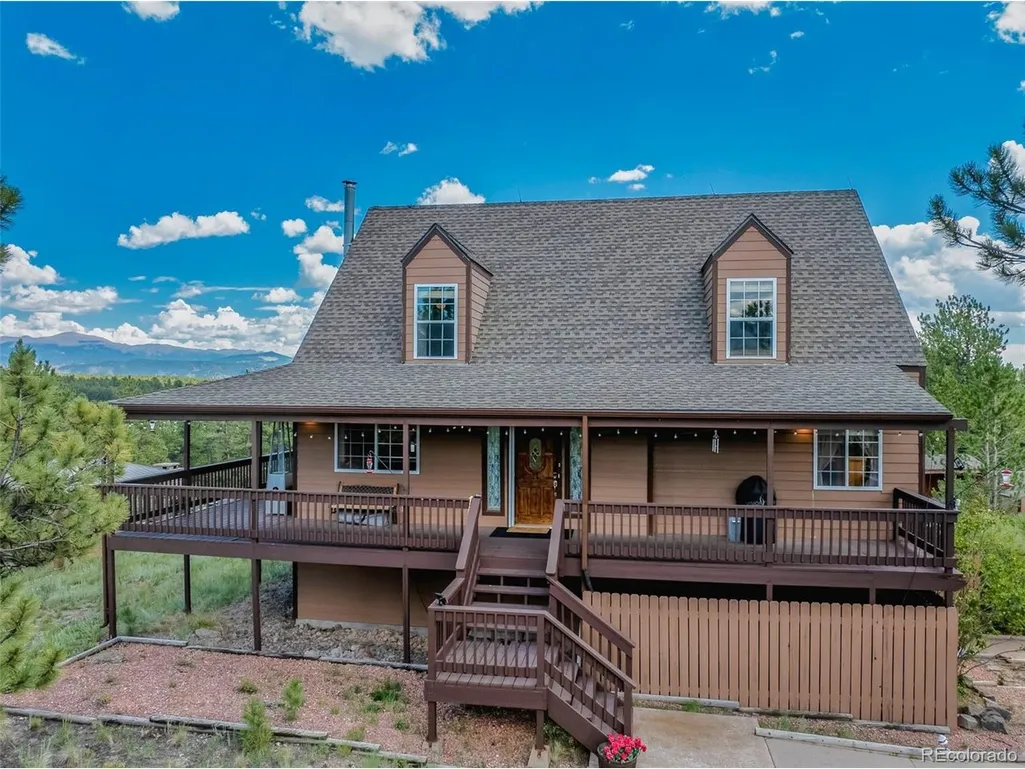
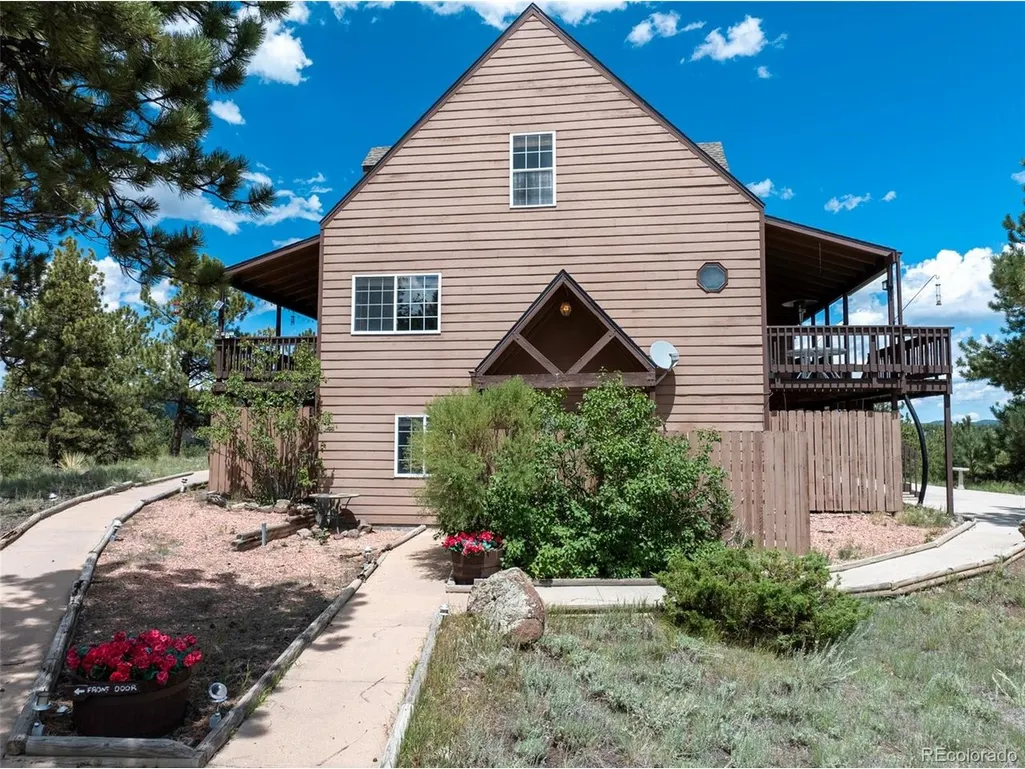
- StyleChalet
- Year Built1999
- Taxes$ 2647
- Price$ 799,000
- Bedrooms4
- Full Bathrooms3
- Half Bathrooms1
- Sqr Footage3264
- Lot Size36.1 Acres
Data Source:
Information and Real Estate Services (IRES)
Property Description
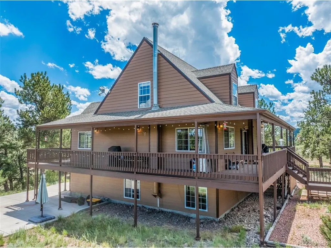
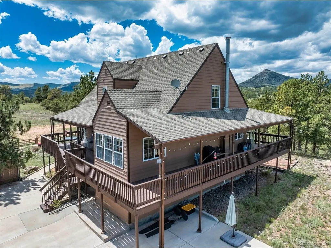
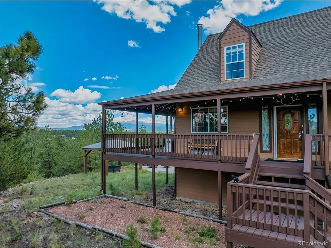
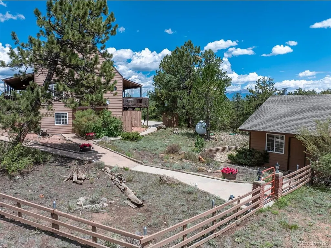
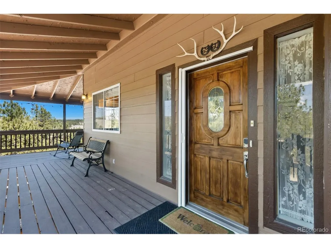
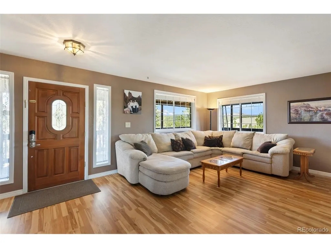
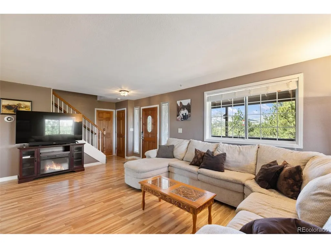
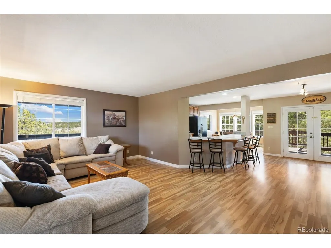
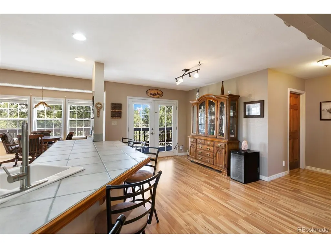
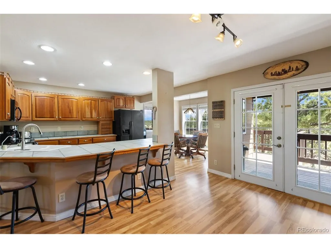
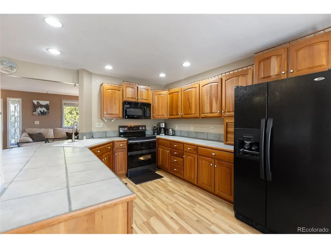
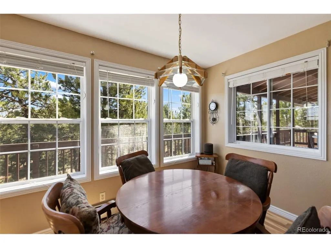
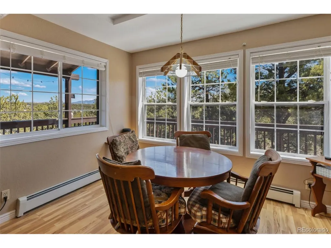
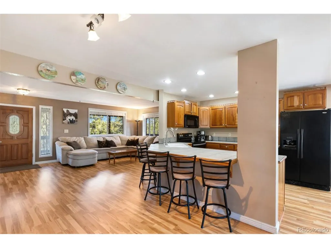
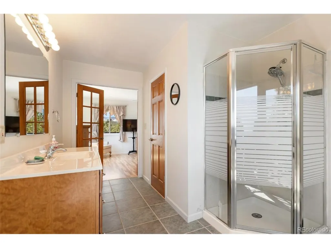
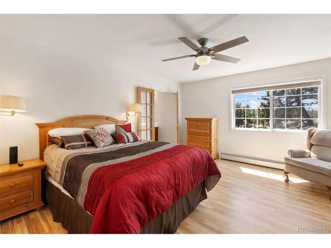
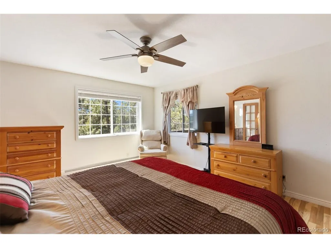
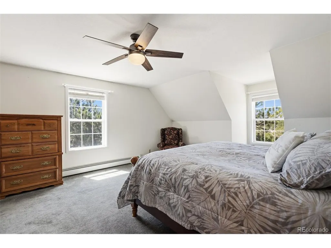
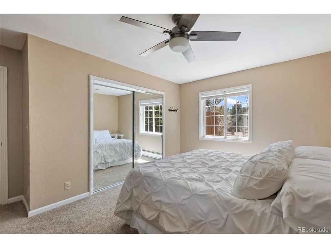
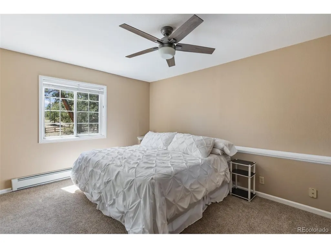
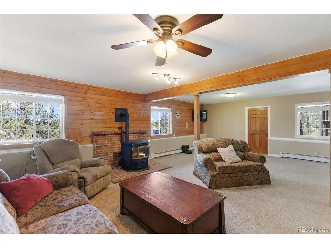
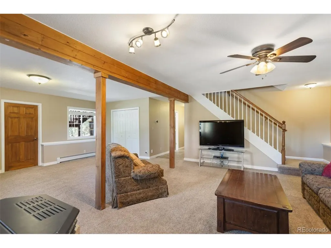
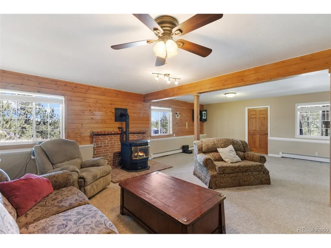
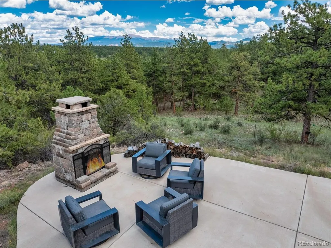
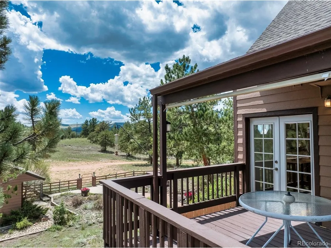
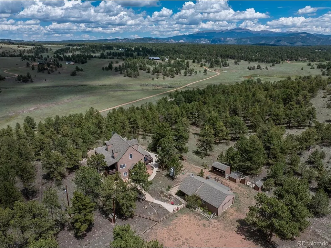
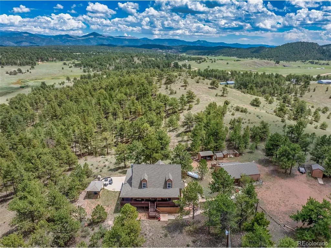
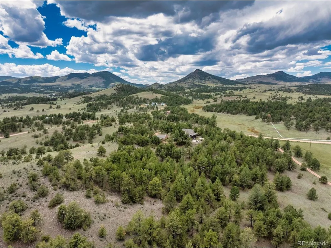
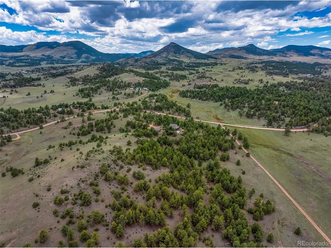
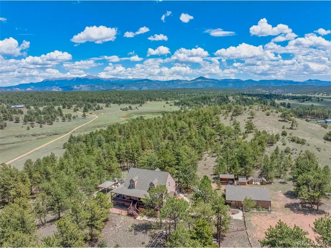
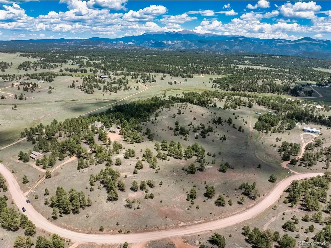
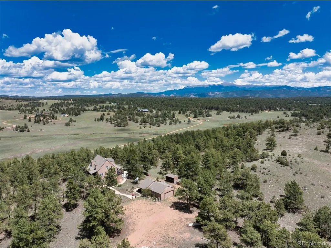
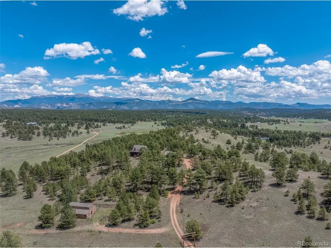
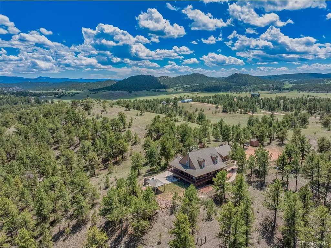
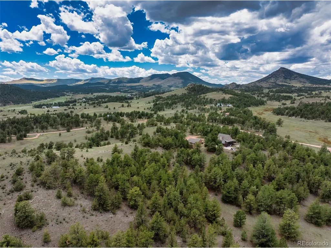
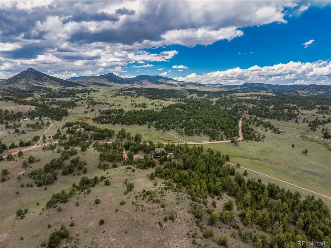
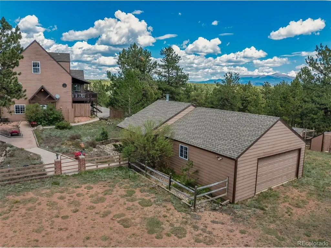
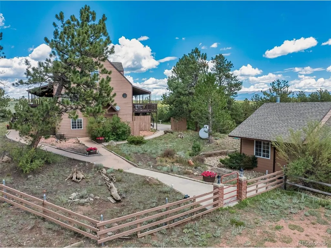
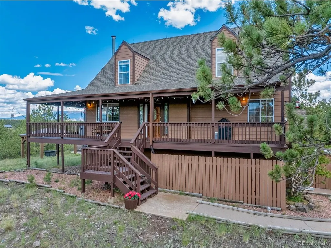
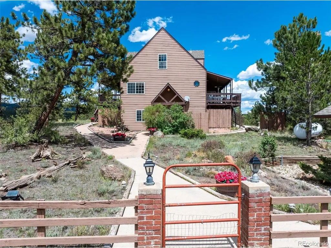
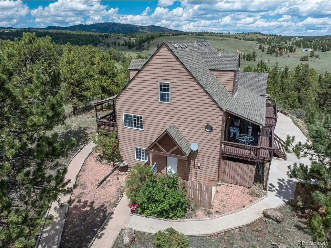
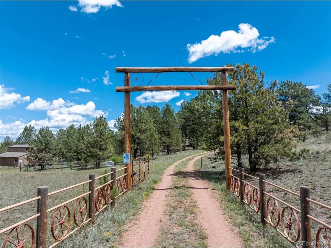
Tucked into a sun dappled forest of towering Ponderosa pines on 35 pristine acres this beautifully maintained and functionally perfect mountain retreat offers what may well be the finest views of Pikes Peak imaginable. Just a short distance off paved County road 102 and protected behind a private locked gate, the home blends luxurious comfort with profound seclusion....every window framing a living postcard of rugged peaks, sweeping valleys and endless blue skies. At the heart of this rambling residence lies a truly enchanting country kitchen - cozy yet modern, with a generous eat-in bar. This warm and functional space beautifully blends cooking, casual dining, and socializing into one inviting hub. Just steps away, the kitchen opens into a charming formal dining room, creating a perfect flow for both everyday family meals and larger gatherings. Together, the kitchen, dining room, and living room form the true social core of the home- an inviting hub ideal for everything from quick breakfasts at the bar to holiday dinners and relaxed evenings. The main level contemporary master suite feels like a high-end alpine retreat-sleek, minimalist and luxurious, with a strong emphasis on natural materials, dramatic views, and seamless indoor-outdoor living that perfectly complements the raw beauty of the Rocky Mountains. An expansive patio creates a generous, open-air living space that feels like an additional great room outdoors, with an 15' X 8" Gazebo, firepit and comfy patio seating, your evenings will be magical as direct sunlight fades and the iconic 14,115-foot summit catches the indirect rays scattering through the atmosphere, igniting in a stunning display of alpenglow. This beautiful home comes completely turnkey - fully furnished down to the glassware in the cabinets - so you can move in and start enjoying mountain living immediately.
| Elementary School | Middle School | High School |
|---|---|---|
| Edith Teter Elementary School | South Park Middle School | South Park High School |
| Price History | |
|---|---|
| 4/25/2026 | Listed $850,000 |
| 6/10/2026 | 2$839,000 |
| 6/29/2026 | 5$799,000 |
General Features
| Living Area | 3264 |
|---|---|
| Sewer | Septic Tank |
| Heating | Hot Water,Radiant,Pellet Stove |
| Cooling | Ceiling Fan(s) |
| Utilities | Electricity Available,Propane |
| Roof | Composition |
| Appliances | Double Oven,Dishwasher,Refrigerator,Washer,Dryer,Microwave,Fire Alarm |
| Garage Spaces | 2 |
| Patio/Porch Features | Patio,Deck |
| Architectural Style | Chalet |
| Construction Materials | Frame,Wood Siding |
| Exclusions | Sellers personal property as excluded from inventory list. |
| Year Built | 1999 |
| View | Mountain(s),Plains View |
| Levels | Three Or More |
| Property Subtype | Single Family Residence |
| Tax Year | 2025 |
| County | Park |
| New Construction | No |
| Property Type | Residential |
| HOA | No |
| Energy Efficient | Thermostat |
| Subdivision Name | Ponderosa Ranch |
| Full Baths | 1 |
| Status | Active |
| Directions | From Divide: W on Hwy 24,L onto CR 42,L onto Teller CR 1,R onto Teller CR 11 & bear R at the Fork toward Guffey; R onto Park CR 71 in aprox 3/4 mile on the R. |
| High School | South Park |
| City | Guffey |
| High School District | Park County RE-2 |
| MLS Area | Out of Area |
| Elementary School | Edith Teter |
| Property Attached Y/N | No |
| Tax Annual Amount | 2647 |
| Middle/Junior High School | South Park |
| Standard Status | Active |
| Expected Active Date | 2026-04-25 |
| AttributionContact | sabrinasellscolorado@gmail.com,719-963-1630 |
Interior Features
| Interior Amenities | Open Floorplan,Pantry,Walk-In Closet(s),Central Vacuum |
|---|---|
| Basement | Full,Partially Finished,Walk-Out Access |
| Fireplace Features | Basement,One |
| Window Features | Window Coverings |
| Above Grade Finished Area | 2048 |
| Half Baths | 1 |
| 3/4 Baths | 2 |
| Total Bedrooms | 4 |
| LivingAreaSource | Assessor |
| Total Baths | 4 |
Exterior Features
| Exterior Amenities | Oversized Garage |
|---|---|
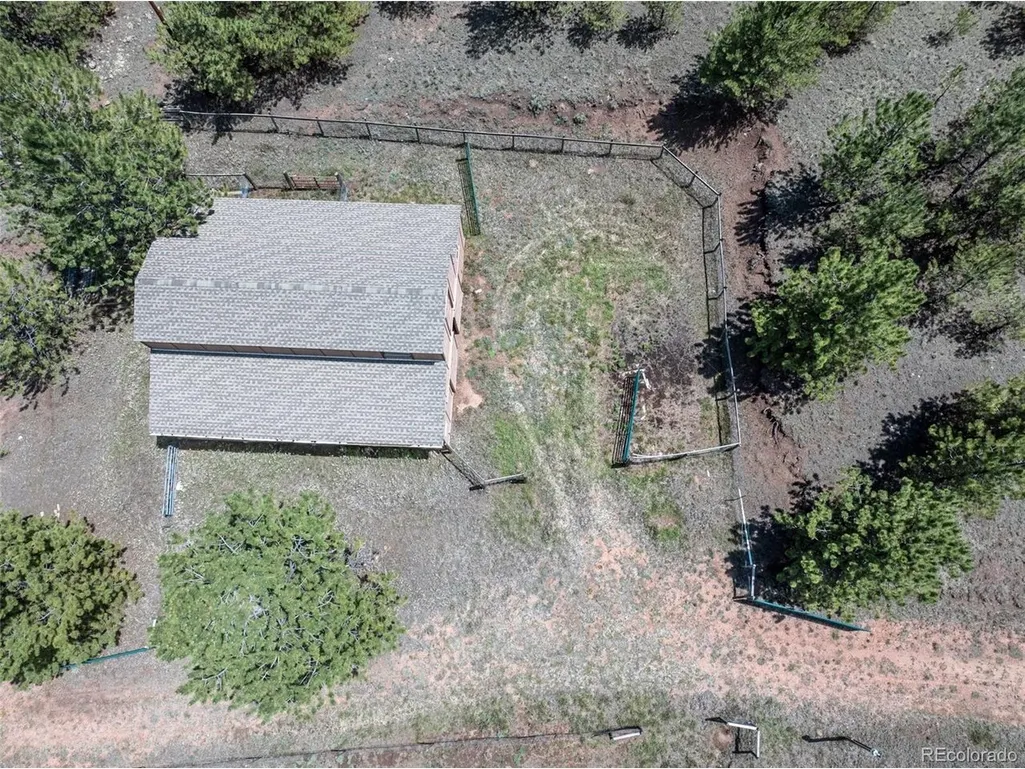
| Fencing | Fenced,Dog Run/Kennel |
| Parking Features | Detached |
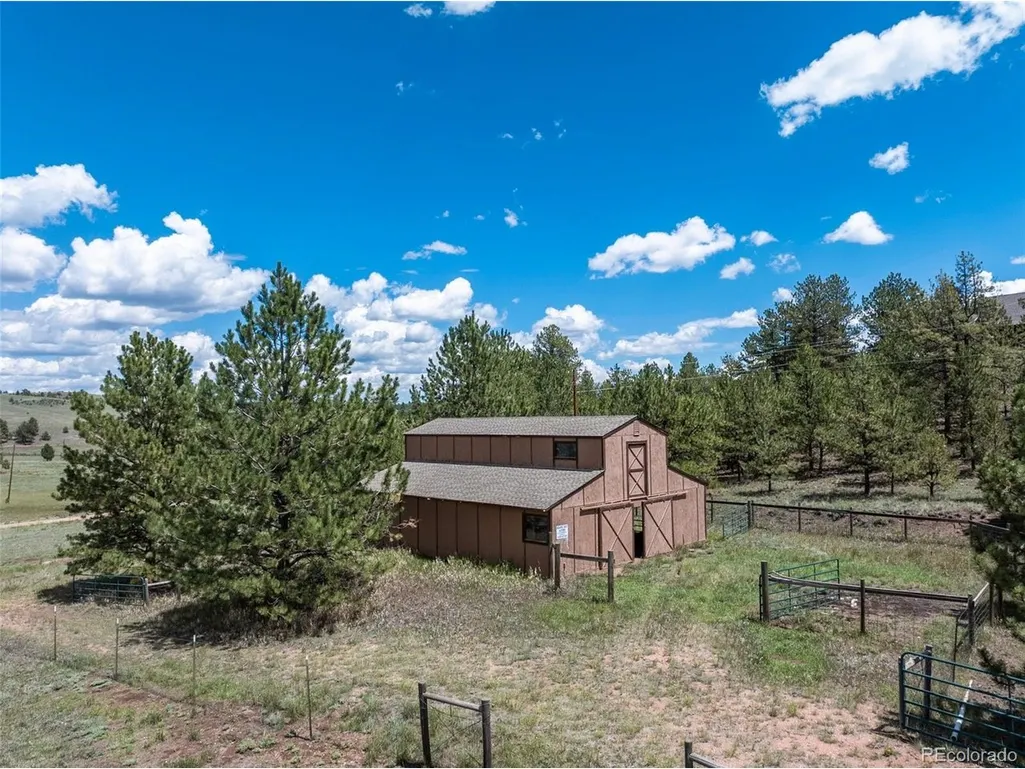
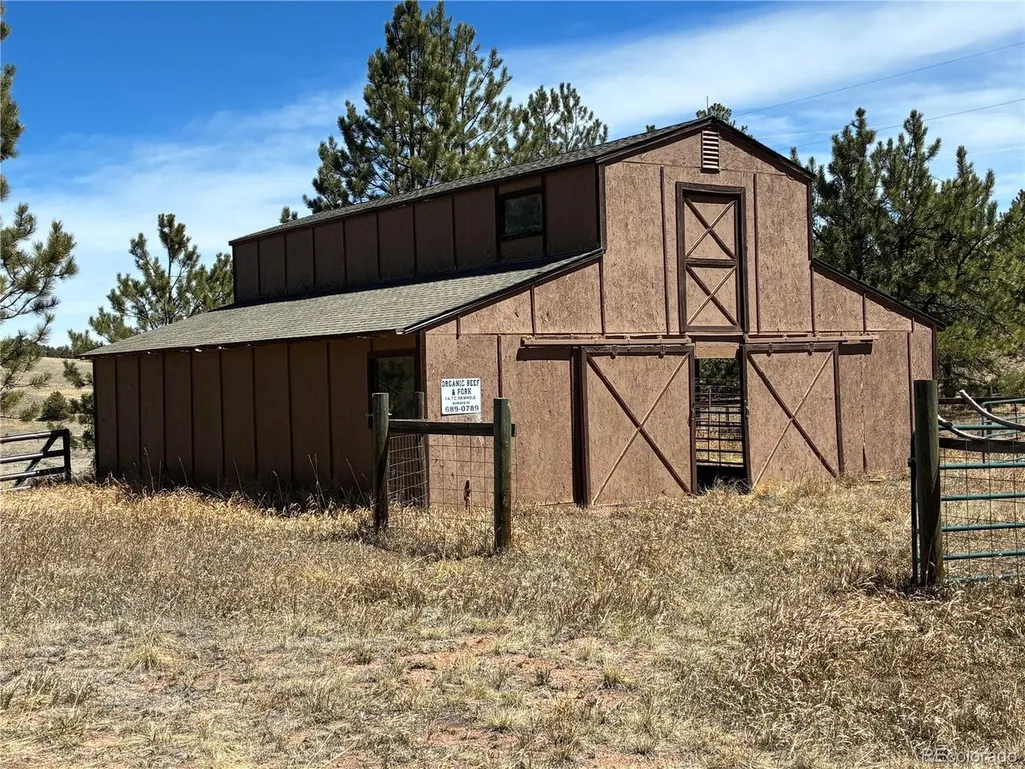
| Lot Features | Wooded,Deciduous Trees,Rolling Lot,Meadow,Outbuildings,Gutters |
| Water Source | Well |
| Lot Size Area | 1572516 |
| Lot Size Acres | 36.1 |
| Road Surface Type | Gravel |
| Waterfront Y/N | No |
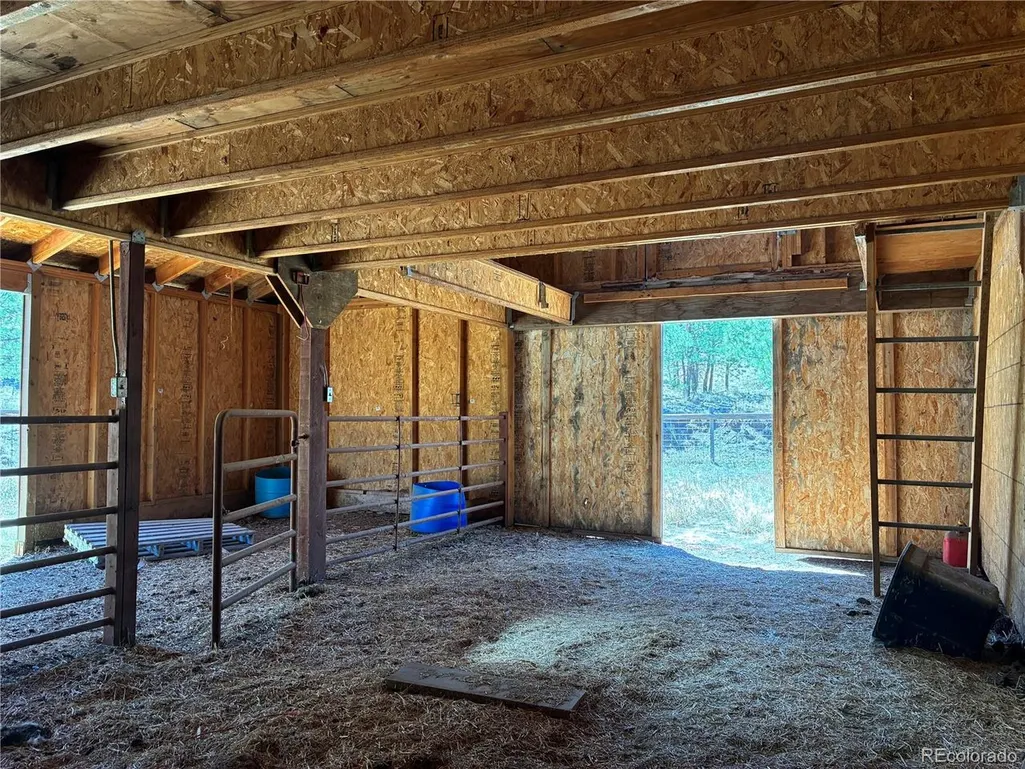
| Horse Amenities | Horse(s) Allowed,Corral(s),Pasture,Tack Room,Loafing Shed |
Amenities
- Foreclosure
- Views
- Short Sale
- New Construction
- Adult 55+
- Lease To Own
- No HOA Fees
- Furnished
- Primary On Main
- Air Conditioning
- Seller Finance
- Green
- Fixer Upper
- Horse
- Golf
- Fireplace
- Deck
- Garage
- Basement
- Pool
Property vs Single Family Average in 80820
Price
Taxes
Year Built
Visits
 Information deemed reliable but not guaranteed by the MLS. © 2026 Information and Real Estate Services, LLC.
Information source: Information and Real Estate Services, LLC. Provided for limited non-commercial use only under IRES Rules. © Copyright IRES.
The information being provided is for the consumers personal, non-commercial use and may not be used for any purpose other than to identify prospective properties consumer may be interested in purchasing.
The IRES, LLC Data on this
Information deemed reliable but not guaranteed by the MLS. © 2026 Information and Real Estate Services, LLC.
Information source: Information and Real Estate Services, LLC. Provided for limited non-commercial use only under IRES Rules. © Copyright IRES.
The information being provided is for the consumers personal, non-commercial use and may not be used for any purpose other than to identify prospective properties consumer may be interested in purchasing.
The IRES, LLC Data on this
 The real estate listing information and related content displayed on this site is provided exclusively for consumers’ personal, non-commercial use and may not be used for any purpose other than to identify prospective properties consumers may be interested in purchasing. This information and related content is deemed reliable but is not guaranteed accurate by elevateMLS.
