
Open House Sat, Sep 26th 11:00 AM - 02:00 PM

Address
265 Caesar Rd, Black Hawk, CO
Price
$ 694,000
Property Attributes
- MLS#5723012
- TypeSingle Family
- Listing Status Active
- CountyGILPIN
- CityBlack Hawk
- AreaSuburban Mountains
- NeighborhoodColo Sierra Delta
- Zip80422
- StyleChalet
- Year Built1994
- Taxes$ 1833
- Price$ 694,000
- Bedrooms3
- Full Bathrooms2
- Half Bathrooms2
- Sqr Footage3010
- Lot Size0.64 Acres
Data Source:
Information and Real Estate Services (IRES)
Property Description
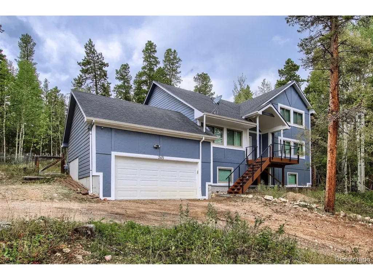
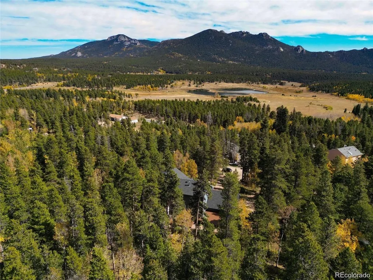
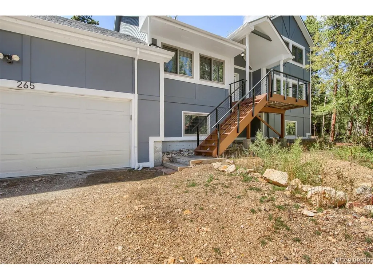
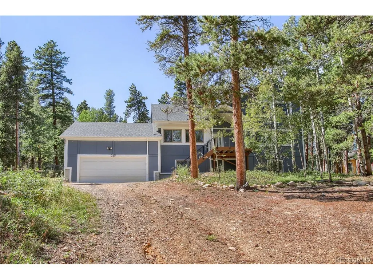
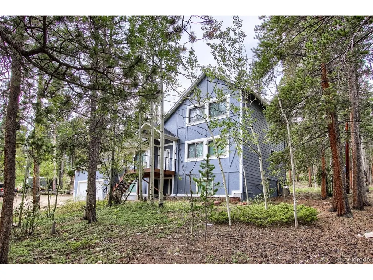
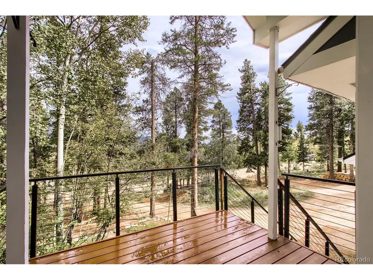
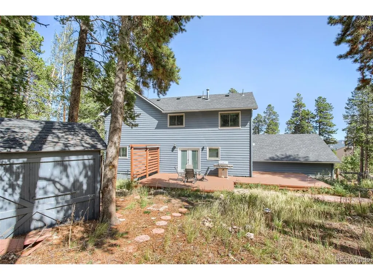
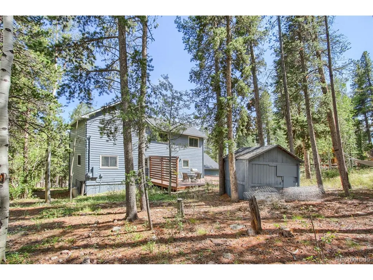
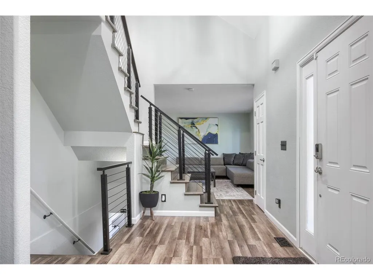
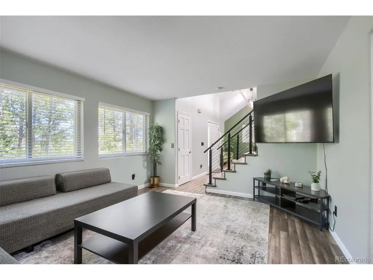
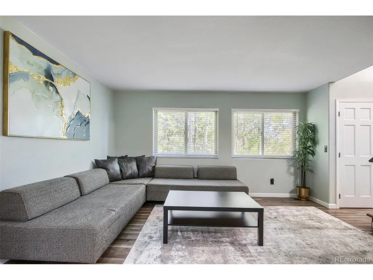
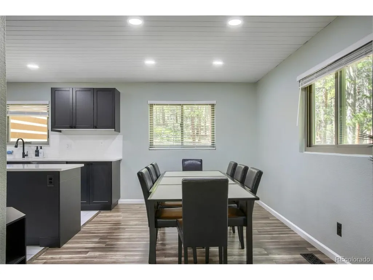
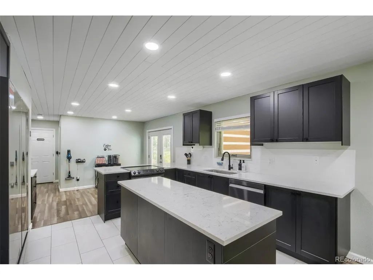
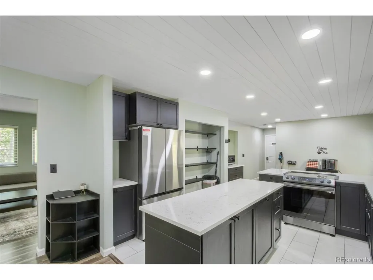
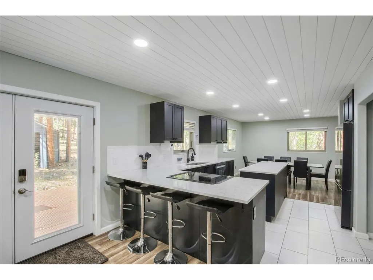
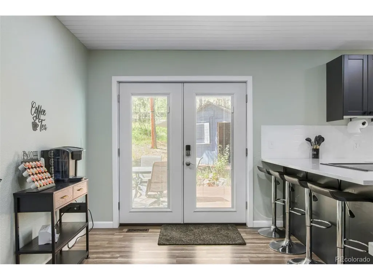
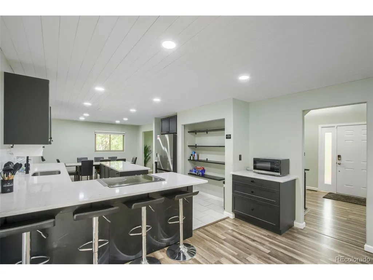
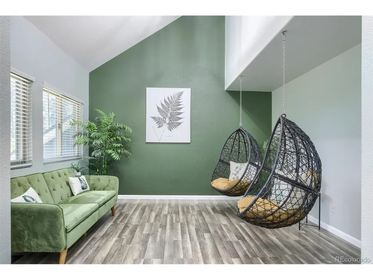
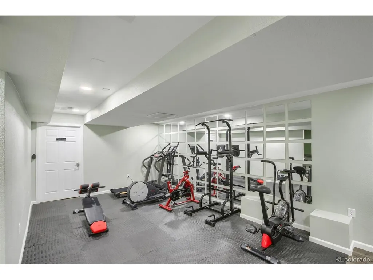
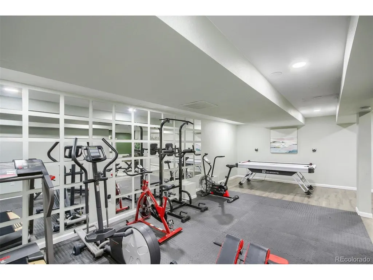
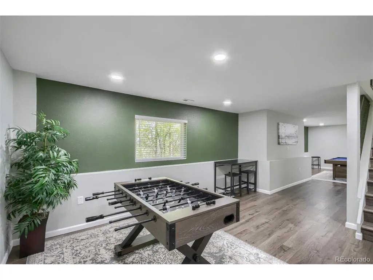
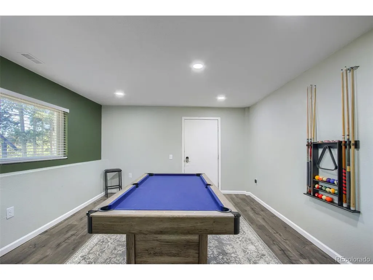
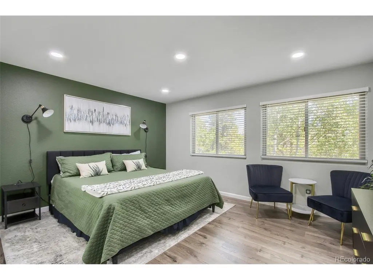
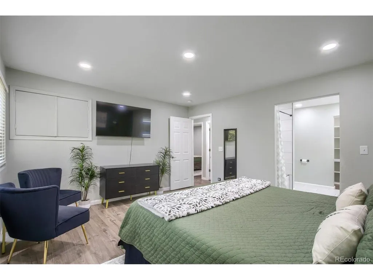
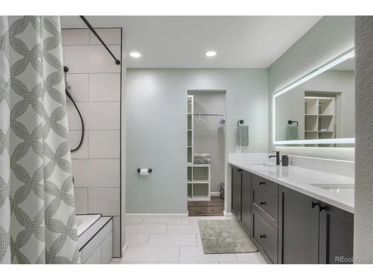
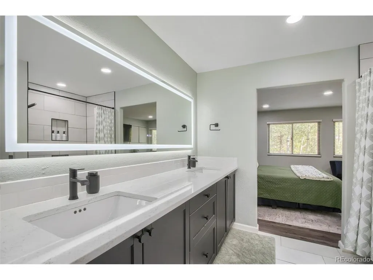
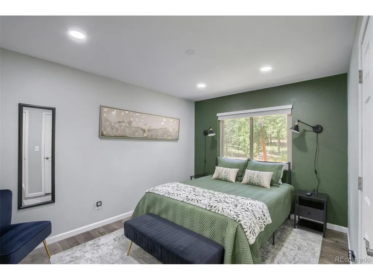
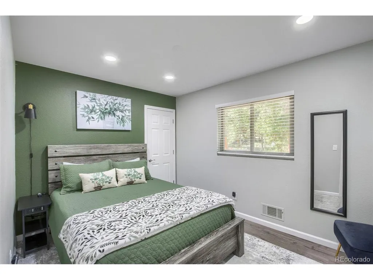
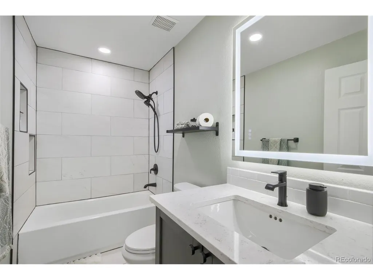
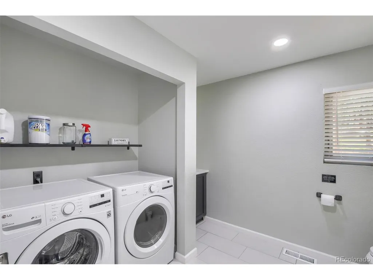
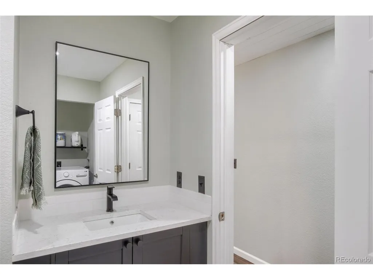
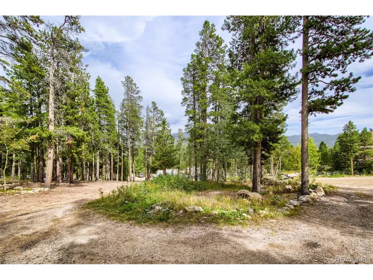
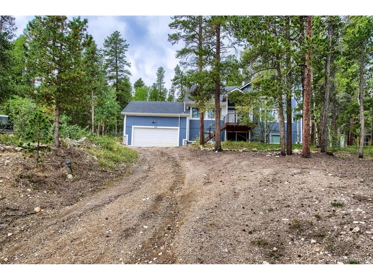
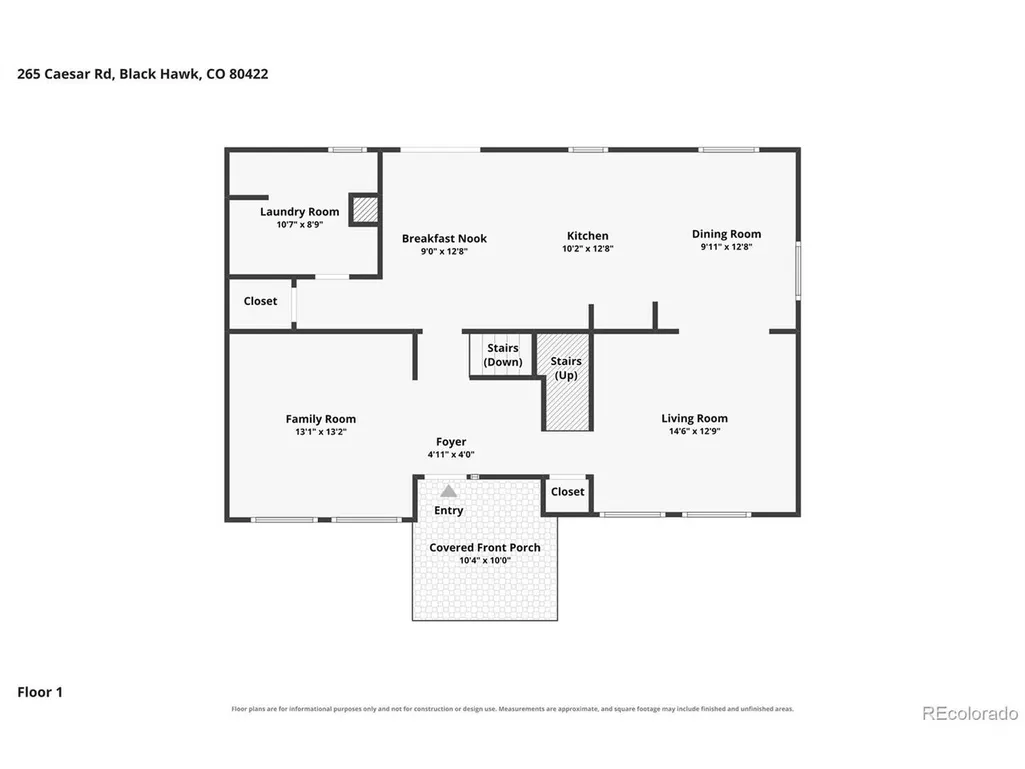
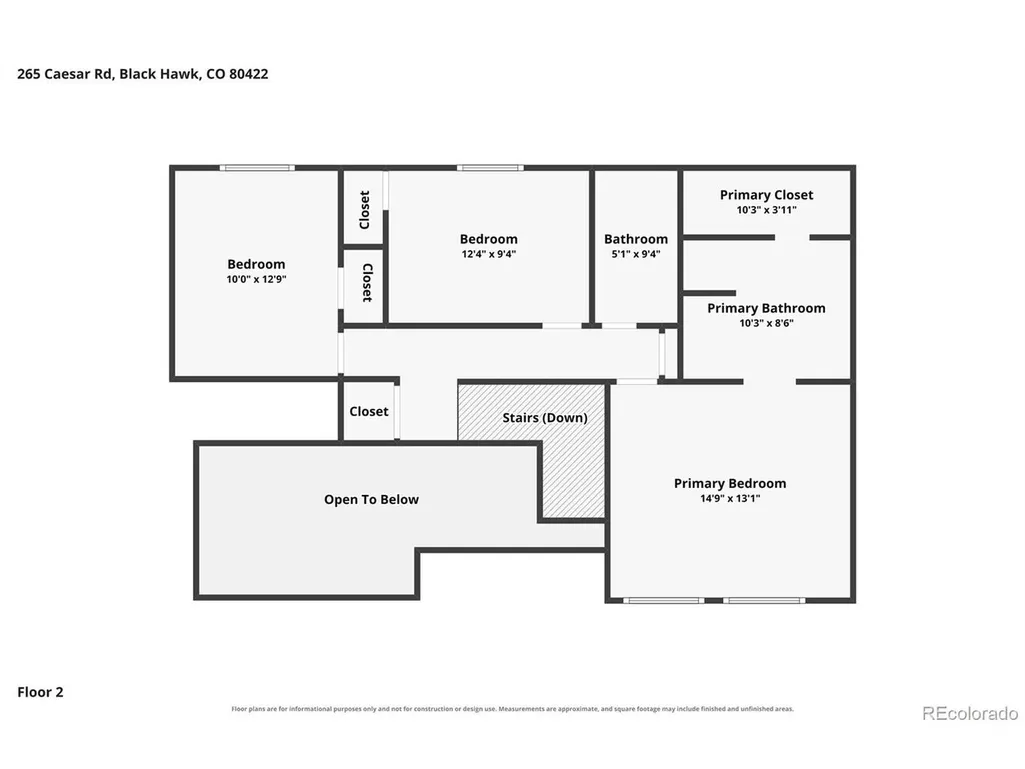
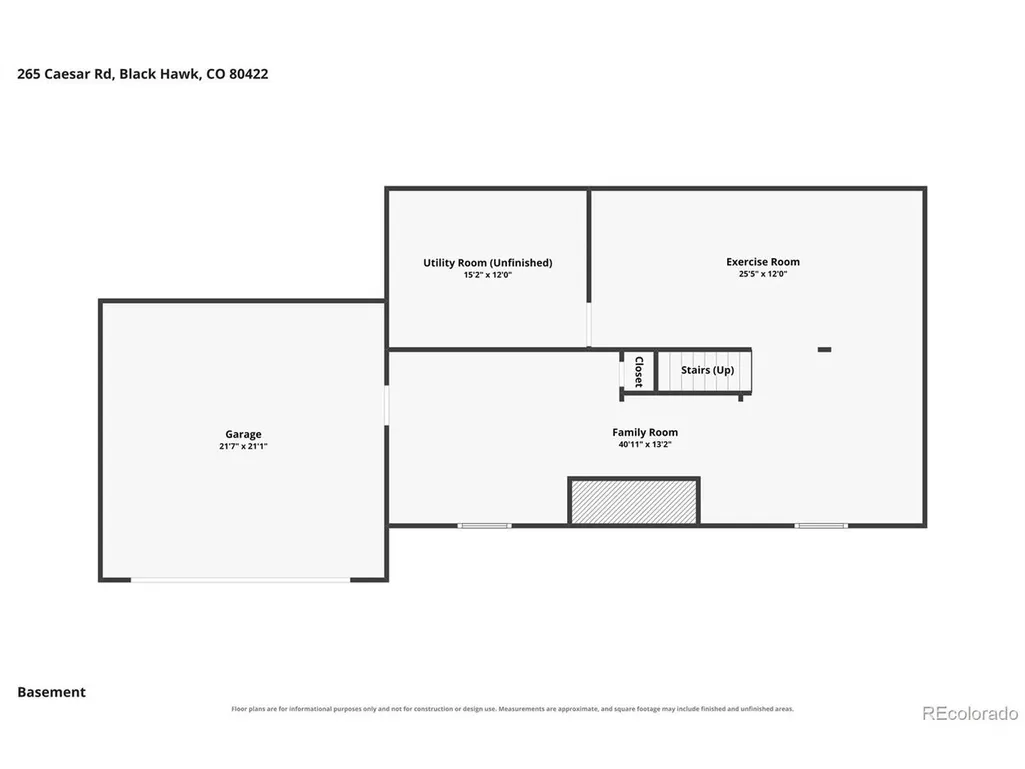
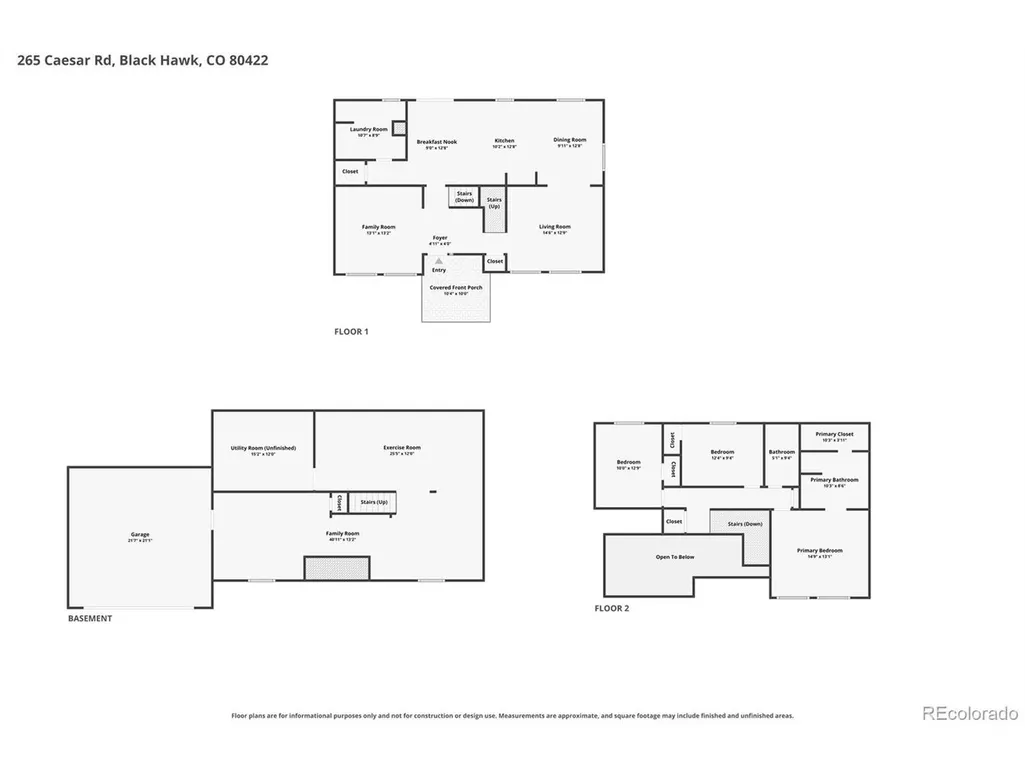
LIVE THE COLORADO MOUNTAIN LIFESTYLE - MOVE-IN READY & FULLY RENOVATED. Perfect for an owner occupied home, 2nd home or short term rental. Welcome to this fully renovated 3-bedroom, 4-bathroom mountain home offering 3,010 sq ft of modern living space in one of Colorado's most scenic and sought-after areas. This two-story home with a finished garden-level basement blends contemporary upgrades with peaceful mountain surroundings. The spacious primary suite easily accommodates a California King bed and features a luxurious ensuite bathroom with a double vanity and fog-free mirror. Two additional bedrooms and beautifully updated bathroom provides comfort and flexibility for family or guests. Designed for both everyday living and entertaining, this home offers: Two open-concept living areas A fully renovated modern kitchen (gutted and redesigned) Three fully remodeled bathrooms along with a bathroom in the basement utility room. Dedicated home gym/workout room Large rec room in the garden-level basement Additional upgrades include: New flooring, doors, hardware, and lighting; Fresh interior paint; Updated upper railings; Whole-house water filtration system; Trex front porch, steps, and back deck. Enjoy outdoor living on the expansive Trex deck - perfect for BBQs, entertaining, or stargazing under Colorado's clear mountain ski Prime Location for Outdoor Enthusiasts Located just minutes from: Eldora Mountain Resort Golden Gate Canyon State Park Nederland Black Hawk / Central City And only 30 minutes to Golden, offering easy access to dining, shopping, and commuting routes while still enjoying the serenity of mountain living. Bonus Opportunity: The home is currently fully furnished, and for an additional $10,000 all furnishings, bedding and kitchen supplies will stay with the house, - making this an ideal turnkey primary residence, second home, or investment property.
| Elementary School | Middle School | High School |
|---|---|---|
| Nederland Elementary School | Nederland Middle/Sr | Nederland Middle/Sr |
| Price History | |
|---|---|
| 9/15/2026 | Listed $694,000 |
General Features
| Living Area | 2887 |
|---|---|
| Sewer | Septic Tank |
| Heating | Forced Air |
| Utilities | Electricity Available,Cable Available |
| Roof | Fiberglass |
| Appliances | Dishwasher,Refrigerator,Washer,Dryer,Microwave,Water Purifier Owned,Disposal,Fire Alarm |
| Zoning | Residential |
| Garage Spaces | 2 |
| Patio/Porch Features | Patio,Deck |
| Architectural Style | Chalet |
| Construction Materials | Frame,Wood Siding,Concrete |
| Exclusions | Owners personal property,decore,tools and supplies,TV's and mounts |
| Year Built | 1994 |
| View | Mountain(s) |
| Levels | Three Or More |
| Property Subtype | Single Family Residence |
| Tax Year | 2024 |
| Community Features | Fitness Center |
| County | Gilpin |
| New Construction | No |
| Property Type | Residential |
| HOA | No |
| Energy Efficient | Windows,Thermostat |
| Subdivision Name | Colo Sierra Delta |
| Full Baths | 2 |
| Status | Active |
| Directions | GPS Friendly! Highway 119 to Caesar Road,stay straight on Caesar until you see home and real estate sign on your left- hand side. |
| High School | Nederland Middle/Sr |
| City | Black Hawk |
| High School District | Boulder Valley Dist RE2 |
| MLS Area | Suburban Mountains |
| Elementary School | Nederland |
| Property Attached Y/N | No |
| Tax Annual Amount | 1833 |
| Middle/Junior High School | Nederland Middle/Sr |
| Virtual Tour | https://youtu.be/PnP_O_k4KEI |
| Standard Status | Active |
| Expected Active Date | 2026-09-15 |
| AttributionContact | jon@rjreal.com,720-341-0396 |
Interior Features
| Interior Amenities | Eat-in Kitchen,Pantry,Walk-In Closet(s),Kitchen Island |
|---|---|
| Basement | Partially Finished |
| Window Features | Window Coverings |
| Above Grade Finished Area | 1975 |
| Half Baths | 2 |
| Total Bedrooms | 3 |
| LivingAreaSource | Assessor |
| Total Baths | 4 |
Exterior Features
| Fencing | Partial |
|---|---|
| Parking Features | Attached |
| Lot Features | Wooded,Deciduous Trees,Outbuildings,House Faces East,Gutters |
| Water Source | Well |
| Lot Size Area | 27878 |
| Lot Size Acres | 0.64 |
| Road Surface Type | Gravel |
| Waterfront Y/N | No |
Amenities
- Foreclosure
- Views
- Short Sale
- New Construction
- Adult 55+
- Lease To Own
- No HOA Fees
- Furnished
- Primary On Main
- Air Conditioning
- Seller Finance
- Green
- Fixer Upper
- Horse
- Golf
- Fireplace
- Deck
- Garage
- Basement
- Pool
Property vs Single Family Average in 80422
Price
Taxes
Year Built
Visits
 Information deemed reliable but not guaranteed by the MLS. © 2026 Information and Real Estate Services, LLC.
Information source: Information and Real Estate Services, LLC. Provided for limited non-commercial use only under IRES Rules. © Copyright IRES.
The information being provided is for the consumers personal, non-commercial use and may not be used for any purpose other than to identify prospective properties consumer may be interested in purchasing.
The IRES, LLC Data on this
Information deemed reliable but not guaranteed by the MLS. © 2026 Information and Real Estate Services, LLC.
Information source: Information and Real Estate Services, LLC. Provided for limited non-commercial use only under IRES Rules. © Copyright IRES.
The information being provided is for the consumers personal, non-commercial use and may not be used for any purpose other than to identify prospective properties consumer may be interested in purchasing.
The IRES, LLC Data on this
 The real estate listing information and related content displayed on this site is provided exclusively for consumers’ personal, non-commercial use and may not be used for any purpose other than to identify prospective properties consumers may be interested in purchasing. This information and related content is deemed reliable but is not guaranteed accurate by elevateMLS.
