
Address
6138 Long Branch Dr, Parker, CO
Price
$ 969,900
Property Attributes
- MLS#6351807
- TypeSingle Family
- Listing Status Active
- CountyDOUGLAS
- CityParker
- AreaMetro Denver
- NeighborhoodStone Creek Ranch
- Zip80134
- StyleSingle Family Residence
- Year Built2021
- Taxes$ 8015
- Price$ 969,900
- Bedrooms5
- Full Bathrooms4
- Half Bathrooms1
- Sqr Footage5342
- Lot Size0.17 Acres
Data Source:
Information and Real Estate Services (IRES)
Property Description
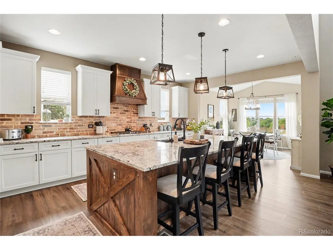
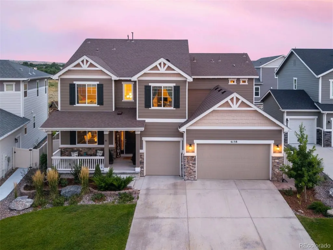
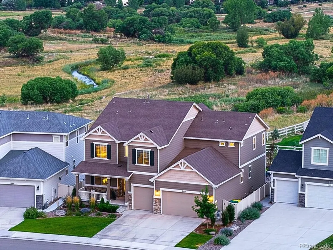
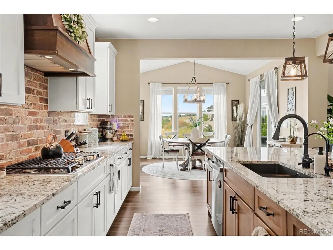
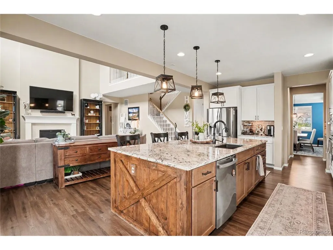
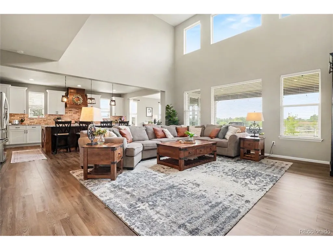
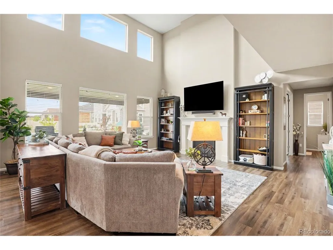
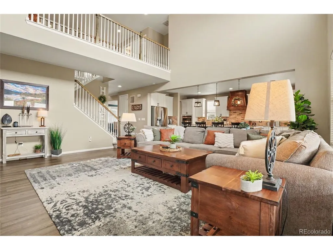
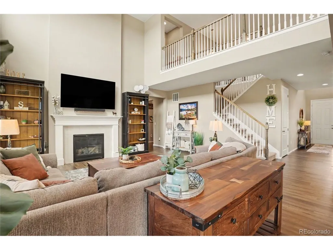
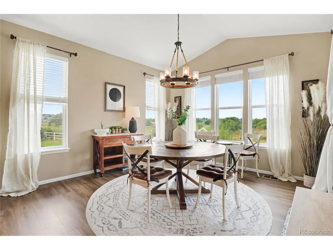
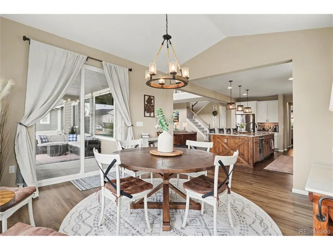
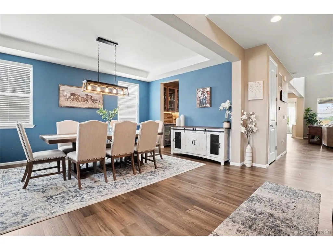
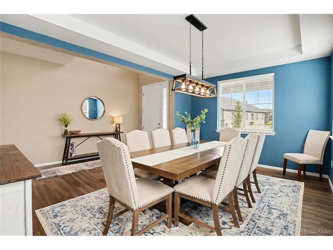
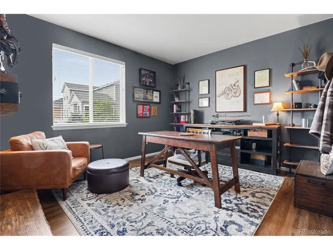
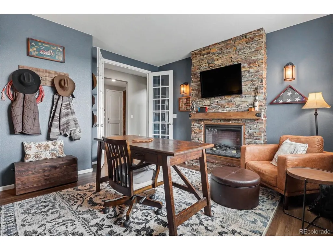
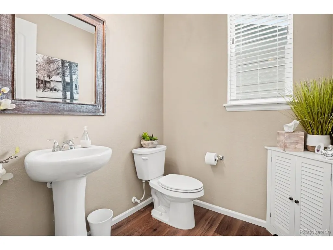
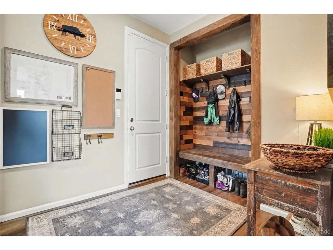
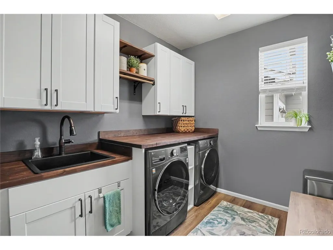
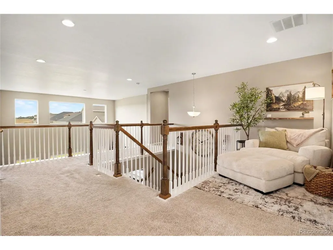
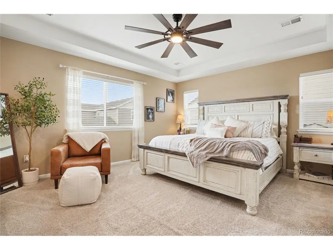
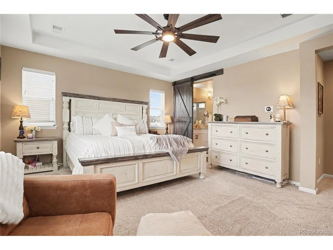
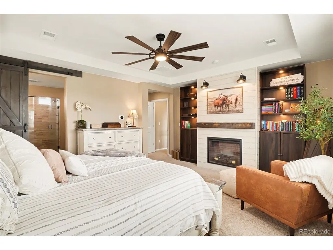
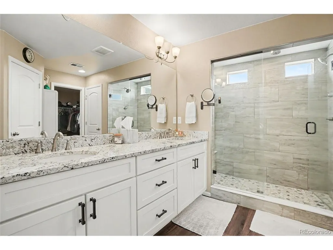
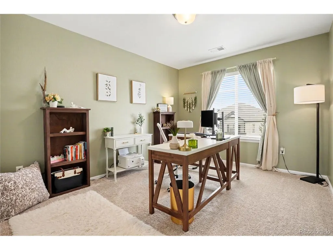
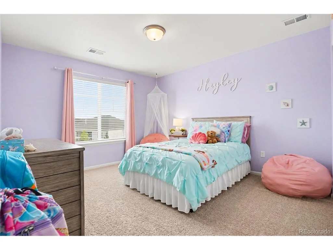
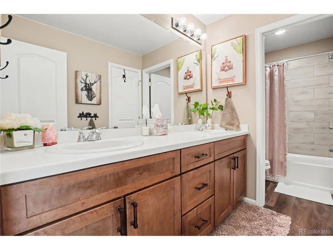
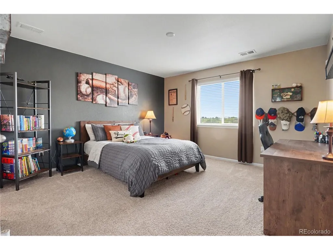
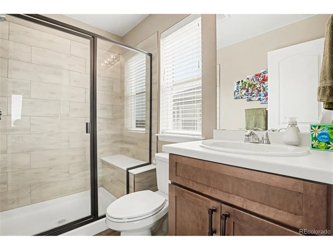
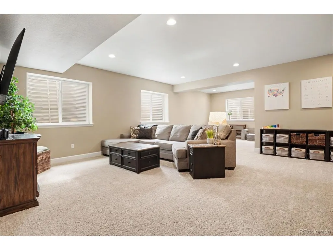
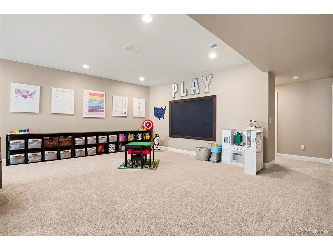
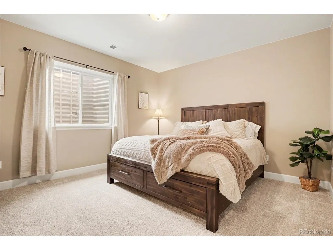
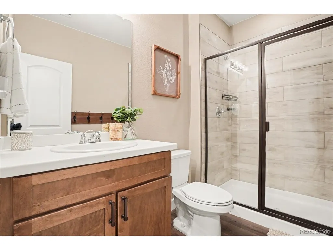
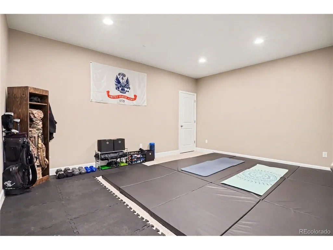
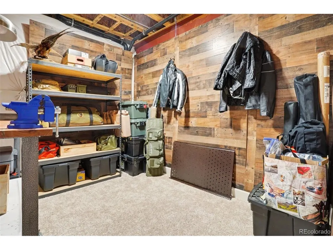
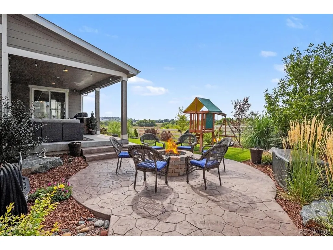
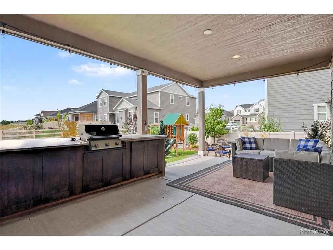
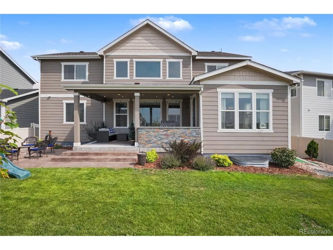
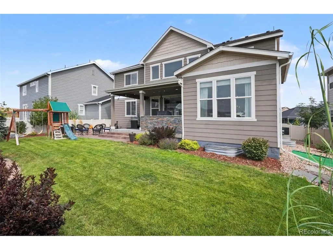
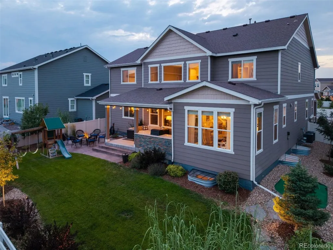
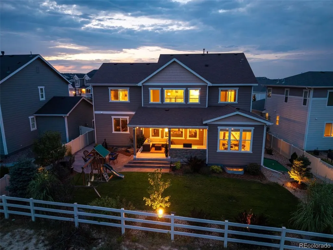
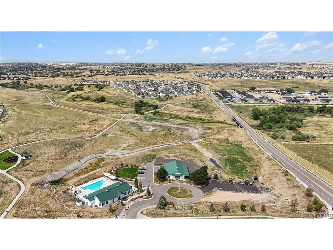
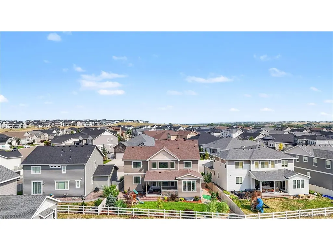
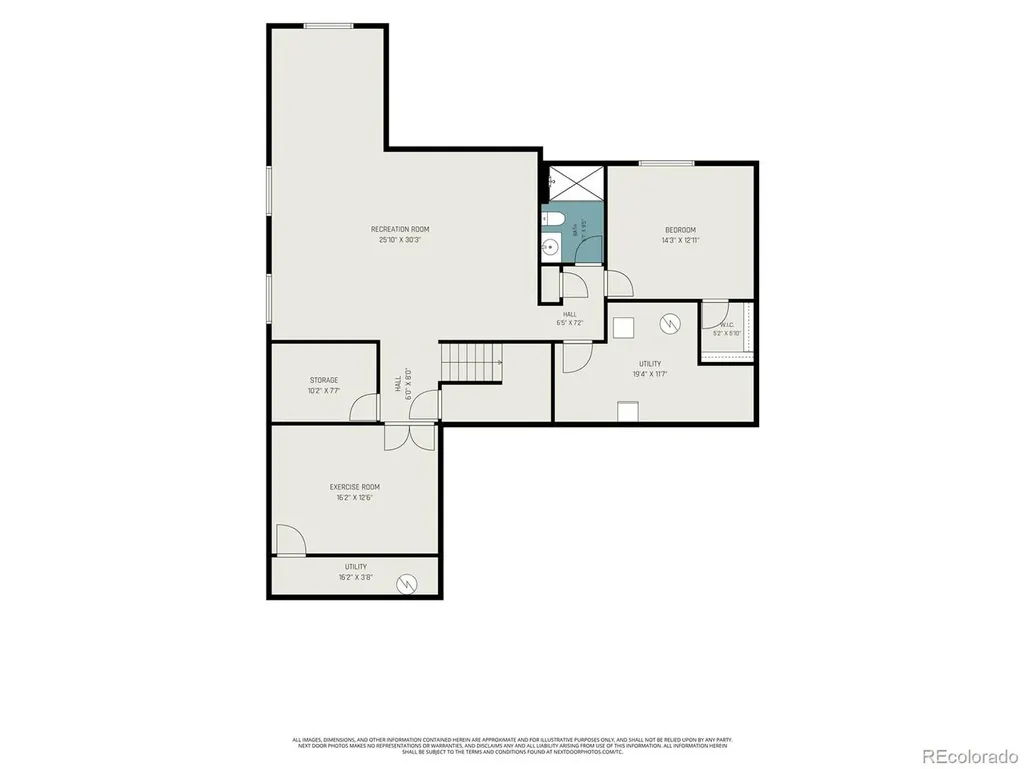
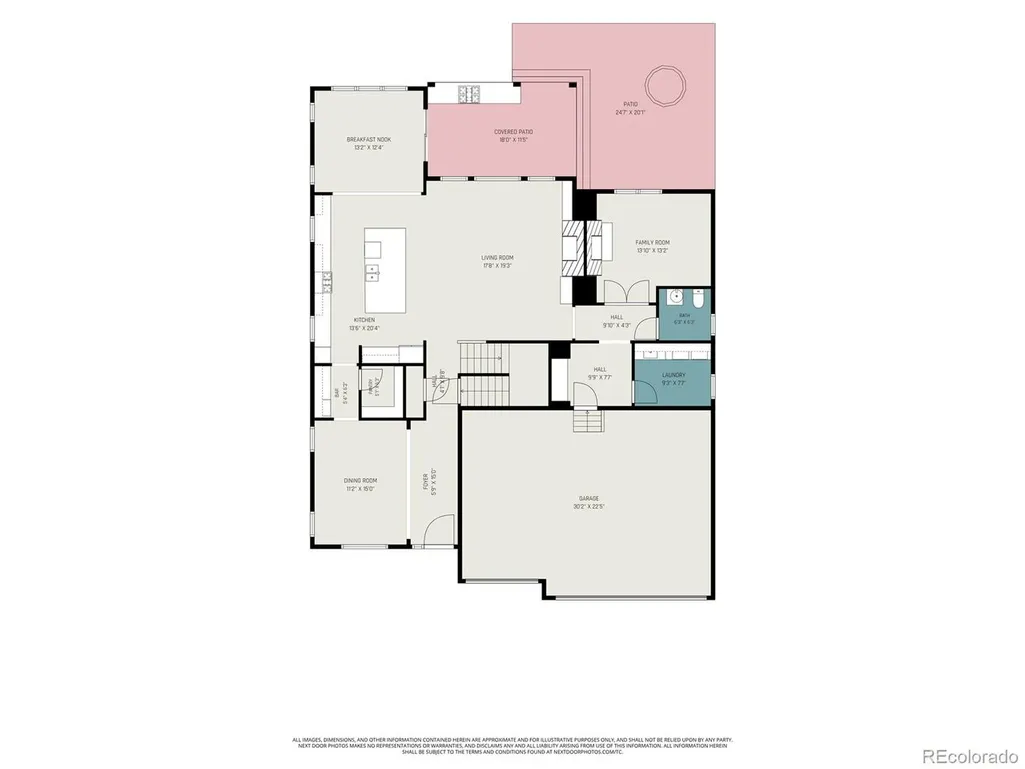
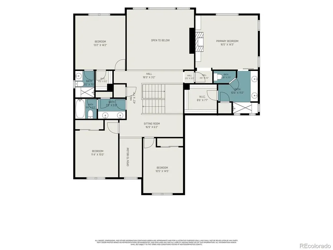
Like-New Living Without the Wait or Hassles of New Construction! Backing to Cherry Creek Open Space! This beautifully upgraded & meticulously maintained home combines custom finishes, flexible living space, and an exceptional setting backing to Cherry Creek and open space. The highly sought after Richmond Homes Dillon II model features 9-foot ceilings on the main level create a bright, open feel, while thoughtful upgrades are found throughout. The kitchen features a custom hood surround and island wrap, authentic Chicago brick backsplash, 42" soft-close cabinetry, reverse osmosis filtration, and a butler's pantry with beverage refrigerator. Custom fireplaces add warmth and character to both the private office and primary bedroom. The spacious primary bath includes an oversized walk-in shower, while the upgraded laundry room features 42" cabinetry and butcher-block countertops. A bonus flex room provides endless possibilities for a gym, hobby room, second office, or additional living space. There is also a separate locked storage room currently configured for secure firearm storage. The backyard is designed for entertaining and enjoying the open-space setting, with custom landscaping, a gas firepit, raised garden beds, and a built-in grilling station with granite counters and a direct gas connection. Landscape up-lighting, permanent Jellyfish exterior lighting, and a B-hyve smart irrigation system add convenience and ambiance. Additional upgrades include whole-house water filtration and softening, dual HVAC systems, and a finished garage with epoxy flooring and built-in storage, and a new roof (installed prior to closing). With extensive upgrades, beautiful outdoor living, neighborhood amenities, and Cherry Creek open space just beyond the backyard, this home offers a rare combination of comfort, quality, privacy, and Colorado lifestyle. Schedule to see today as this one will go fast!
| Elementary School | Middle School | High School |
|---|---|---|
| Northeast Elementary School | Sagewood Middle School | Ponderosa High School |
| Price History | |
|---|---|
| 8/14/2026 | Listed $990,000 |
| 9/1/2026 | 3$969,900 |
General Features
| Living Area | 4900 |
|---|---|
| Sewer | Public Sewer |
| Heating | Forced Air |
| Cooling | Central Air,Ceiling Fan(s) |
| Roof | Composition |
| Appliances | Dishwasher,Refrigerator,Microwave,Gas Bar-B-Q,Disposal,Fire Alarm |
| HOA Fee | 120 |
| Garage Spaces | 3 |
| Patio/Porch Features | Patio |
| Construction Materials | Frame |
| Exclusions | Simplisafe system with sensors,All TVs,Black and Red Craftsman Cabinets and Black Strips in Garage,personal property,washer & dryer |
| Year Built | 2021 |
| View | Plains View |
| Levels | Two |
| Property Subtype | Single Family Residence |
| Tax Year | 2025 |
| Community Features | Clubhouse,Pool,Playground |
| Accessibility | Level Lot |
| Assoc Fee Paid Per | Monthly |
| County | Douglas |
| New Construction | No |
| Property Type | Residential |
| HOA | Yes |
| Energy Efficient | Windows,Thermostat |
| Subdivision Name | Stone Creek Ranch |
| Full Baths | 1 |
| Status | Active |
| High School | Ponderosa |
| City | Parker |
| Association Name | Stone Creek Ranch Metro District |
| High School District | Douglas County RE-1 |
| MLS Area | Metro Denver |
| Elementary School | Northeast |
| Property Attached Y/N | No |
| Tax Annual Amount | 8015 |
| Middle/Junior High School | Sagewood |
| MLS Area Minor | Metro25/DEP |
| Virtual Tour | https://youtu.be/J5T1HaI7eIE |
| Builder Name | Richmond American Homes |
| Standard Status | Active |
| Expected Active Date | 2026-08-21 |
| AttributionContact | cory@wilksrealestate.com,720-388-8888 |
Interior Features
| Interior Amenities | Eat-in Kitchen,Open Floorplan,Pantry,Walk-In Closet(s),Kitchen Island |
|---|---|
| Basement | Partial,Built-In Radon,Sump Pump |
| Fireplace Features | Two or More,Gas,Electric,Living Room,Family Room,Great Room |
| Window Features | Window Coverings |
| Above Grade Finished Area | 3441 |
| Half Baths | 1 |
| 3/4 Baths | 3 |
| Total Bedrooms | 5 |
| Room Type | Loft |
| LivingAreaSource | Assessor |
| Total Baths | 5 |
Exterior Features
| Exterior Amenities | Sprinkler System |
|---|---|
| Fencing | Fenced |
| Parking Features | Attached |
| Lot Features | Level,Abuts Public Open Space,Abuts Private Open Space,Gutters |
| Water Source | City |
| Lot Size Area | 7405 |
| Lot Size Acres | 0.17 |
| Waterfront Y/N | No |
| Builder Model | Dillon II |
Amenities
- Foreclosure
- Views
- Short Sale
- New Construction
- Adult 55+
- Lease To Own
- No HOA Fees
- Furnished
- Primary On Main
- Air Conditioning
- Seller Finance
- Green
- Fixer Upper
- Horse
- Golf
- Fireplace
- Deck
- Garage
- Basement
- Pool
Property vs Single Family Average in 80134
Price
Taxes
Year Built
Visits
 Information deemed reliable but not guaranteed by the MLS. © 2026 Information and Real Estate Services, LLC.
Information source: Information and Real Estate Services, LLC. Provided for limited non-commercial use only under IRES Rules. © Copyright IRES.
The information being provided is for the consumers personal, non-commercial use and may not be used for any purpose other than to identify prospective properties consumer may be interested in purchasing.
The IRES, LLC Data on this
Information deemed reliable but not guaranteed by the MLS. © 2026 Information and Real Estate Services, LLC.
Information source: Information and Real Estate Services, LLC. Provided for limited non-commercial use only under IRES Rules. © Copyright IRES.
The information being provided is for the consumers personal, non-commercial use and may not be used for any purpose other than to identify prospective properties consumer may be interested in purchasing.
The IRES, LLC Data on this
 The real estate listing information and related content displayed on this site is provided exclusively for consumers’ personal, non-commercial use and may not be used for any purpose other than to identify prospective properties consumers may be interested in purchasing. This information and related content is deemed reliable but is not guaranteed accurate by elevateMLS.
