
Address
65960 E Evans Pl, Byers, CO
Price
$ 899,900
Property Attributes
- MLS#8652913
- TypeSingle Family
- Listing Status Active
- CountyARAPAHOE
- CityByers
- AreaMetro Denver
- NeighborhoodSunrise at Bijou Creek
- Zip80103
- StyleSingle Family Residence
- Year Built2025
- Taxes$ 61
- Price$ 899,900
- Bedrooms3
- Full Bathrooms2
- Half Bathrooms1
- Sqr Footage3412
- Lot Size35.1 Acres
Data Source:
Information and Real Estate Services (IRES)
Property Description
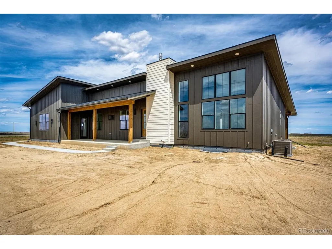
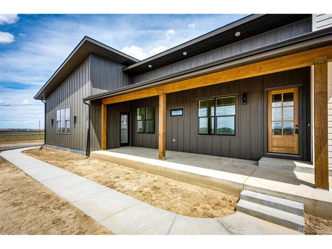
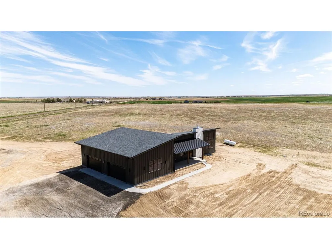
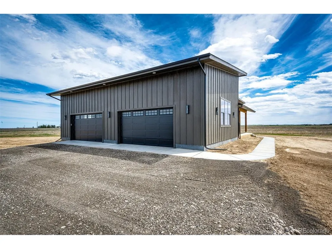
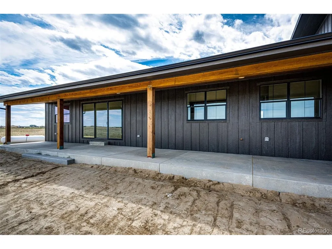
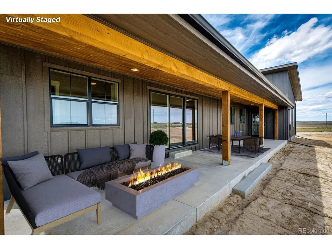
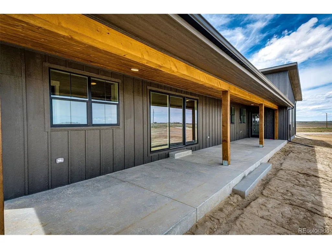
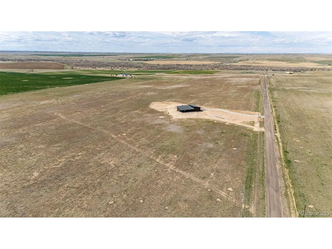
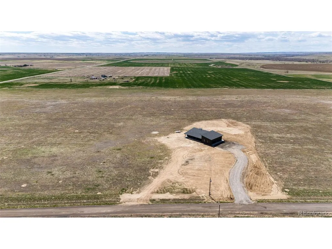
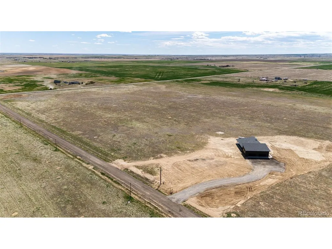
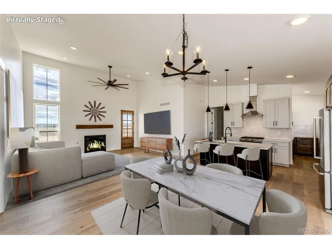
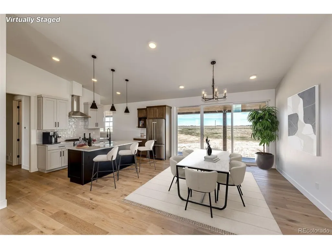
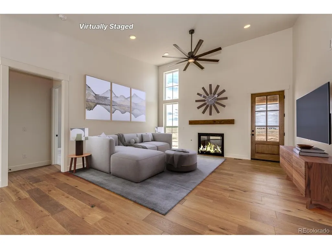
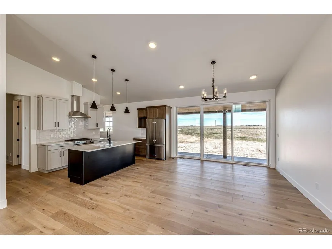
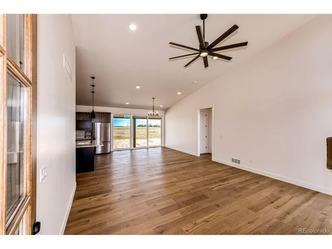
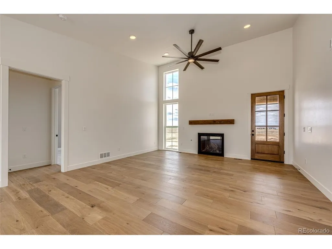
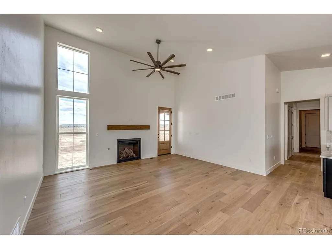
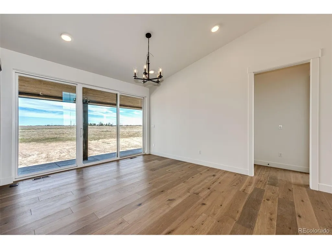
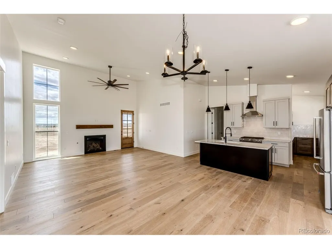
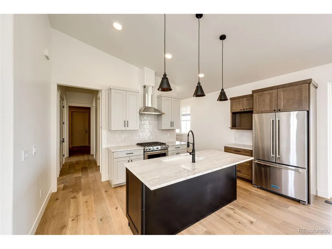
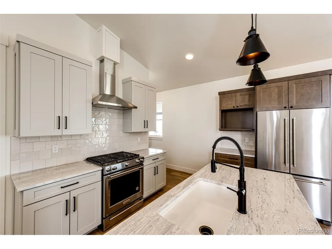
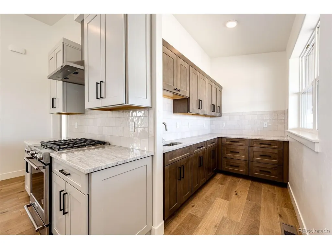
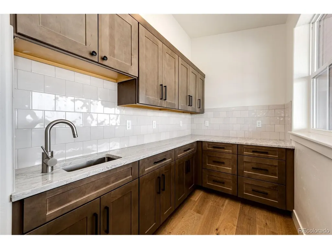
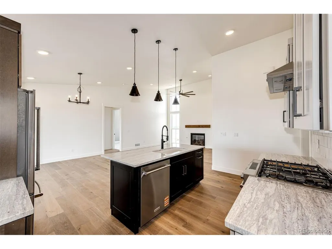
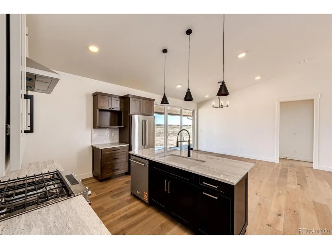
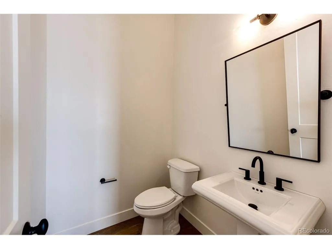
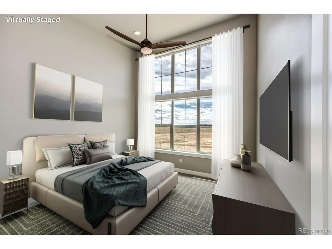
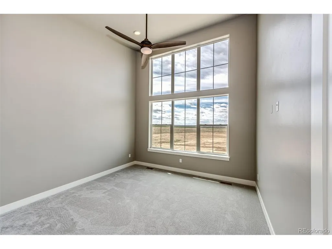
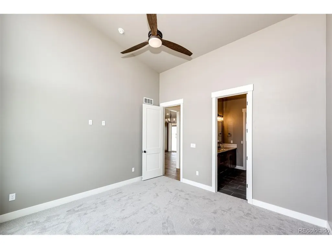
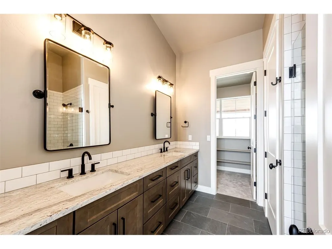
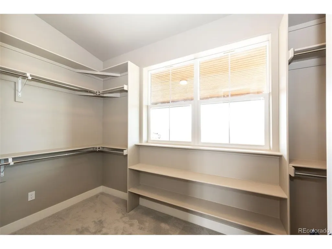
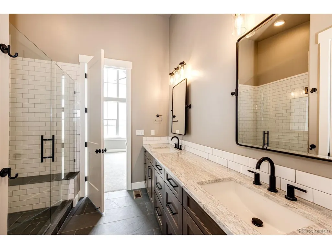
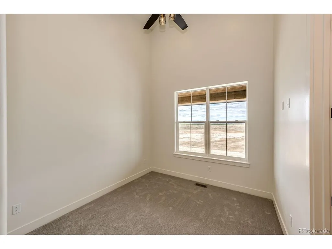
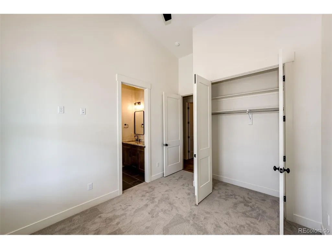
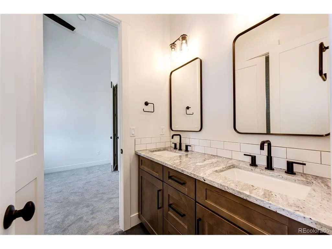
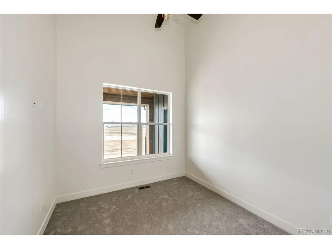
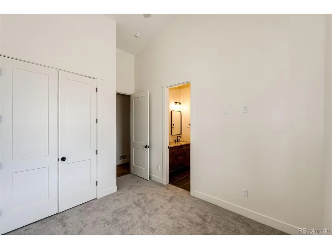
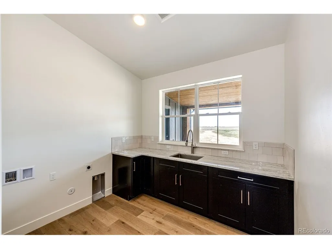
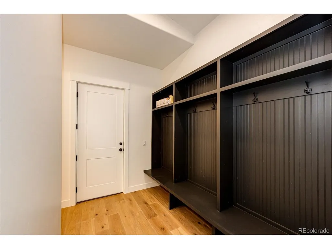
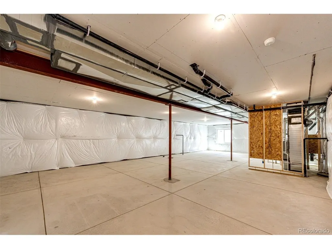
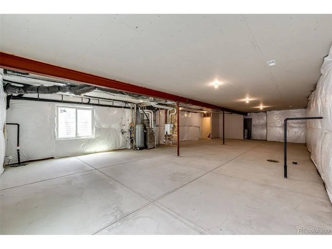
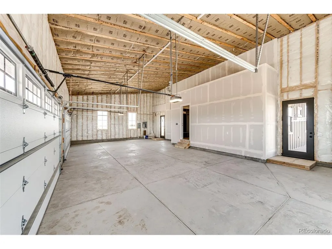
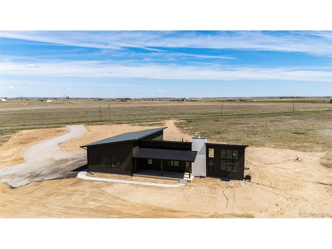
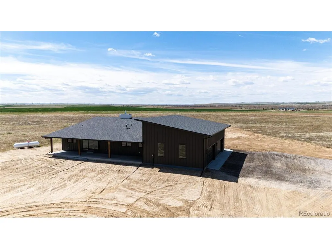
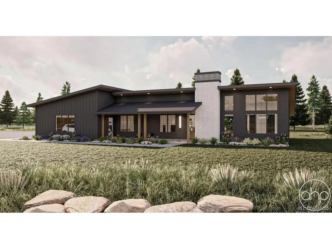
You can choose a home, but instead choose a LIFESTYLE! This stunning NEW CONSTRUCTION RANCH STYLE on 35 ACRES will not disappoint even the pickiest of home buyers! HIGH END everything...Welcome to your dream home, where modern elegance meets timeless farmhouse feel and charm. This brand new, thoughtfully designed home blends clean, contemporary lines with warm, rustic touches to create a space that feels both luxurious and cozy. This seasoned real estate agent was blown away by this one, a real must see! Step inside to a home that is well thought out from floorplan to finishes. NO STAIRS, OPEN FLOORPLAN, TALL CEILINGS, 8 FOOT DOORS! Gourmet kitchen with gorgeous cabinetry, lots of granite countertop space and a gas stove. The appliance prep kitchen is a new concept but one you will love, its everything from a pantry to place to keep the espresso and margarita machines. Large primary suite on one end of the home, lending to privacy from the two other bedrooms on this level. Huge primary suite bathroom with luxury spa vibes and walk in closet. The jack and jill bathroom for the extra bedrooms is private plus a 1/2 bathroom for guests. You will love the storage and built-ins throughout. 1385 SQ FOOT GARAGE (4 car attached) is a car enthusiast's ideal space, tall ceilings carried into the garage with whisper quiet doors and access to both front and back patio. Full unfinished basement is light and bright, ready to finish. Your outdoor lifestyle is PRIVATE, on your own 35 ACRES with unobstructed views and room to breathe! Covered front and back patios welcome you to spend evenings enjoying a meal or mornings catching a sunrise. This ranchette property is just the right size, room to roam and flat surfaces and good pasture grasses; build the barn of your dreams. Byers is a wonderful small town community with school, grocery store, golf course and so much more; country living at its best! Easy access to this property via paved roads just South of Interstate 70. Come see!
| Elementary School | Middle School | High School |
|---|---|---|
| Byers Public School Elementary School | Byers Public School Middle School | Byers Public School High School |
| Price History | |
|---|---|
| 3/23/2026 | Listed $949,900 |
| 4/13/2026 | 3$929,900 |
| 8/1/2026 | 4$899,900 |
General Features
| Living Area | 1706 |
|---|---|
| Sewer | Septic Tank |
| Cooling | Central Air,Ceiling Fan(s) |
| Utilities | Electricity Available,Propane |
| Roof | Fiberglass |
| Appliances | Dishwasher,Refrigerator,Disposal |
| Garage Spaces | 4 |
| Patio/Porch Features | Patio |
| Construction Materials | Frame,Wood Siding,Concrete |
| Exclusions | None |
| Year Built | 2025 |
| Levels | One |
| Property Subtype | Single Family Residence |
| Tax Year | 2024 |
| Accessibility | Level Lot,No Stairs |
| County | Arapahoe |
| New Construction | Yes |
| Property Type | Residential |
| HOA | Yes |
| Energy Efficient | Windows |
| Subdivision Name | Sunrise at Bijou Creek |
| Full Baths | 1 |
| Status | Active |
| Directions | From I70 at Byers Exit go South across tracks to Front street. Left on Front Street,it will automatically curve South and turn into Cnty Rd 181. Follow South about 2 miles to Evans Place,go right. |
| High School | Byers Public School |
| City | Byers |
| Association Name | Sunrise at Bijou Creek |
| High School District | Byers 32J |
| MLS Area | Metro Denver |
| Elementary School | Byers Public School |
| Property Attached Y/N | No |
| Tax Annual Amount | 61 |
| Middle/Junior High School | Byers Public School |
| MLS Area Minor | Metro26/ESS |
| Standard Status | Active |
| Expected Active Date | 2026-03-23 |
| AttributionContact | tammischneider@msn.com,303-646-9000 |
Interior Features
| Interior Amenities | Open Floorplan,Walk-In Closet(s),Kitchen Island |
|---|---|
| Basement | Full,Unfinished,Daylight |
| Fireplace Features | Living Room,One |
| Above Grade Finished Area | 1706 |
| Half Baths | 1 |
| 3/4 Baths | 1 |
| Total Bedrooms | 3 |
| LivingAreaSource | Plans |
| Total Baths | 3 |
Exterior Features
| Exterior Amenities | Balcony,>8' Garage Door,Oversized Garage |
|---|---|
| Parking Features | Attached |
| Lot Features | Cul-De-Sac,Level,Paved,Gutters |
| Water Source | Well |
| Lot Size Area | 1528956 |
| Lot Size Acres | 35.1 |
| Road Surface Type | Gravel |
| Waterfront Y/N | No |
| Road Frontage Type | Privately Maintained |
| Horse Amenities | Horse(s) Allowed |
Amenities
- Foreclosure
- Views
- Short Sale
- New Construction
- Adult 55+
- Lease To Own
- No HOA Fees
- Furnished
- Primary On Main
- Air Conditioning
- Seller Finance
- Green
- Fixer Upper
- Horse
- Golf
- Fireplace
- Deck
- Garage
- Basement
- Pool
Property vs Single Family Average in 80103
Price
Taxes
Year Built
Visits
 Information deemed reliable but not guaranteed by the MLS. © 2026 Information and Real Estate Services, LLC.
Information source: Information and Real Estate Services, LLC. Provided for limited non-commercial use only under IRES Rules. © Copyright IRES.
The information being provided is for the consumers personal, non-commercial use and may not be used for any purpose other than to identify prospective properties consumer may be interested in purchasing.
The IRES, LLC Data on this
Information deemed reliable but not guaranteed by the MLS. © 2026 Information and Real Estate Services, LLC.
Information source: Information and Real Estate Services, LLC. Provided for limited non-commercial use only under IRES Rules. © Copyright IRES.
The information being provided is for the consumers personal, non-commercial use and may not be used for any purpose other than to identify prospective properties consumer may be interested in purchasing.
The IRES, LLC Data on this
 The real estate listing information and related content displayed on this site is provided exclusively for consumers’ personal, non-commercial use and may not be used for any purpose other than to identify prospective properties consumers may be interested in purchasing. This information and related content is deemed reliable but is not guaranteed accurate by elevateMLS.
