
Address
15849 Harvest Ct, Brighton, CO
Price
$ 1,719,000
Property Attributes
- MLS#8971283
- TypeSingle Family
- Listing Status Active
- CountyADAMS
- CityBrighton
- AreaMetro Denver
- NeighborhoodVan Aire
- Zip80603
- StyleSingle Family Residence
- Year Built1975
- Taxes$ 6032
- Price$ 1,719,000
- Bedrooms5
- Full Bathrooms3
- Half Bathrooms0
- Sqr Footage4171
- Lot Size1.84 Acres
Data Source:
Information and Real Estate Services (IRES)
Property Description
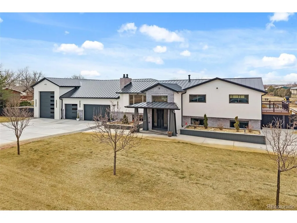
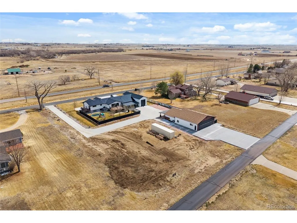
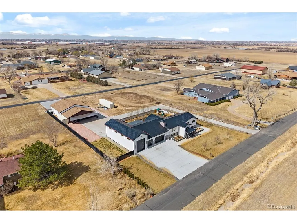
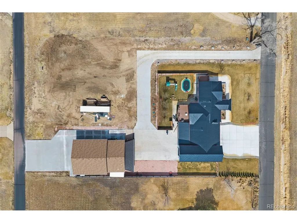
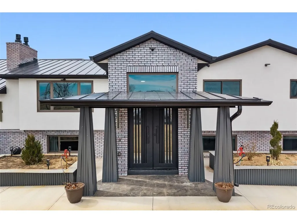
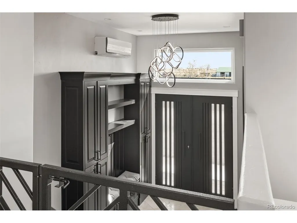
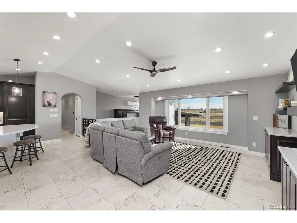
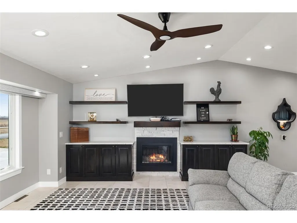
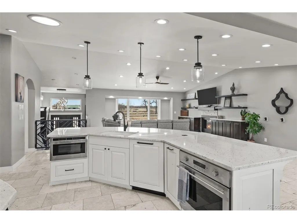
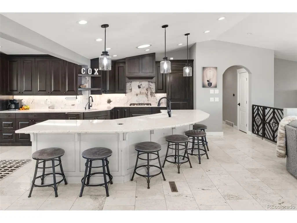
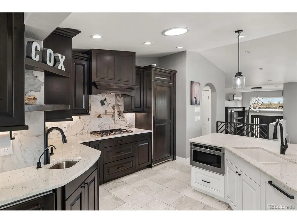
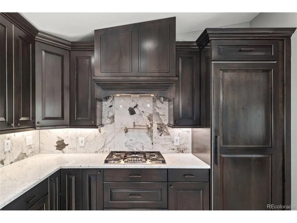
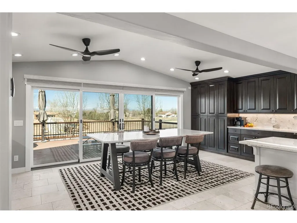
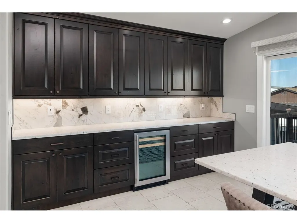
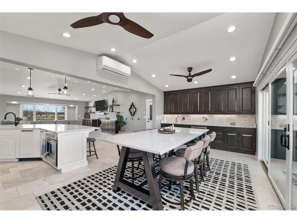
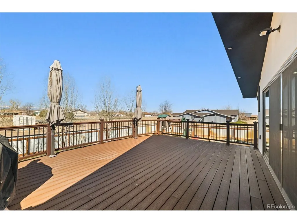
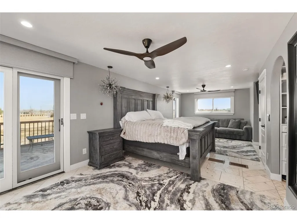
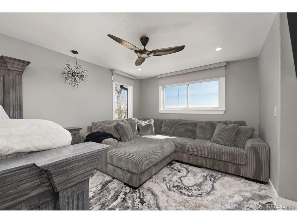
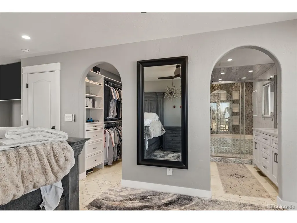
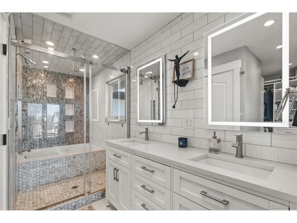
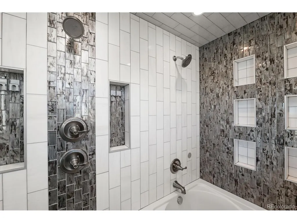
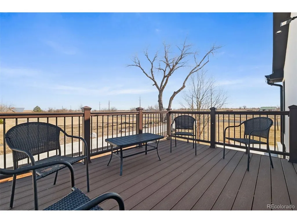
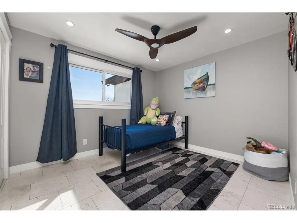
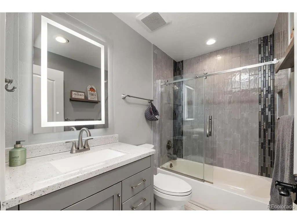
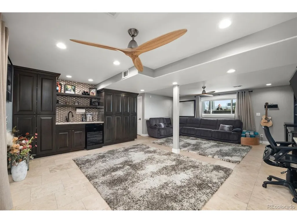
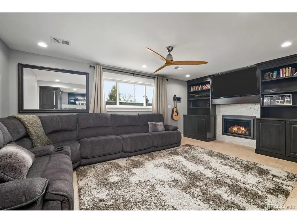
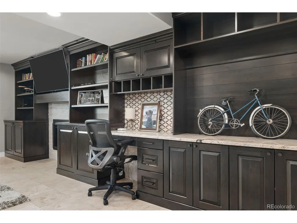
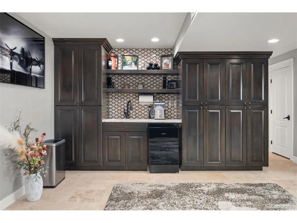
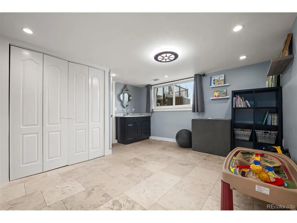
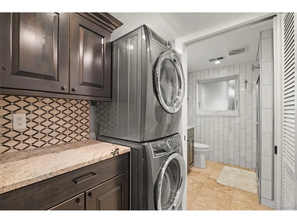
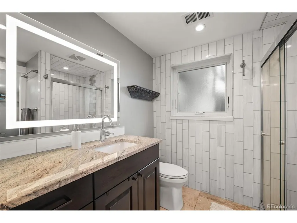
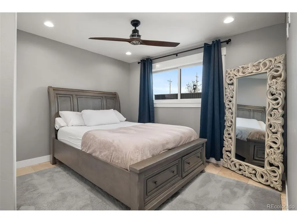
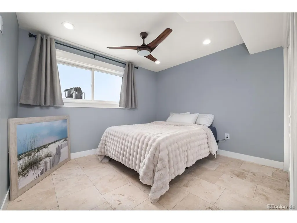
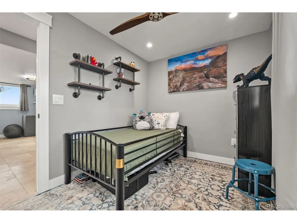
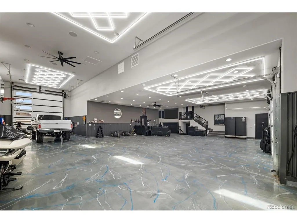
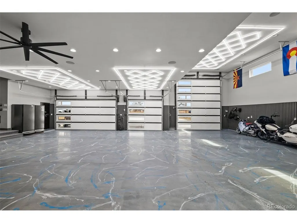
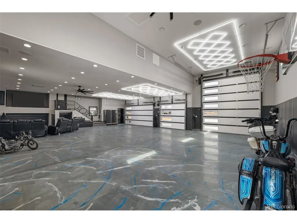
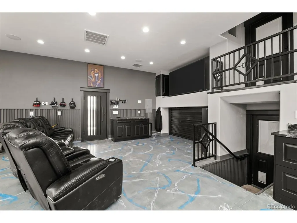
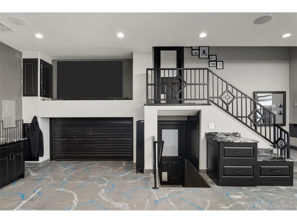
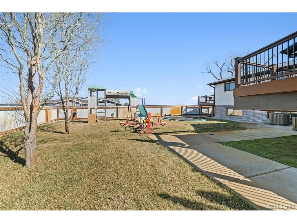
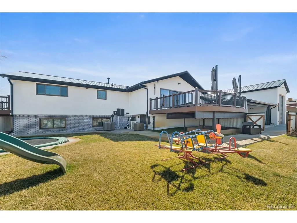
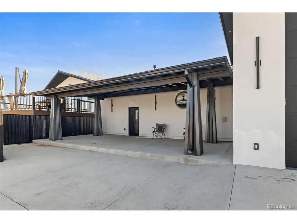
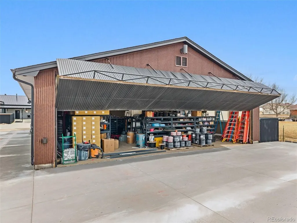
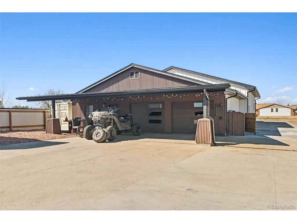
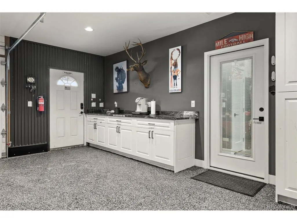
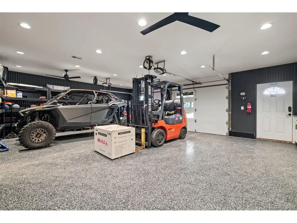
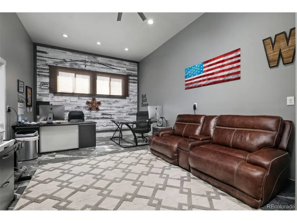
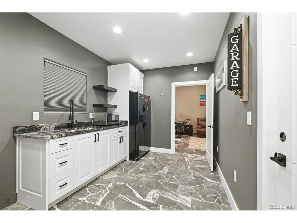
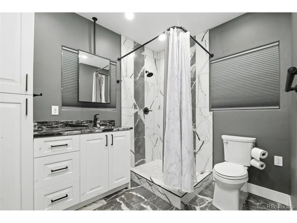
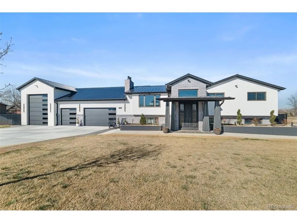
TAXI Directly from your Own Hangar to Runway in one of Colorado's most unique Aviation Communities. Located in Van Aire Skyport, this Beautifully remodeled and updated throughout, this exceptional property in the highly sought-after Van Aire Skyport community offers the perfect blend of luxury, space, and functionality. Situated on approximately 1.84 acres, this 5-bedroom, 3-bath home features an open-concept main level designed for both everyday living and entertaining. The spacious living room flows seamlessly into the expansive kitchen and dining area, highlighted by wall-to-wall windows that showcase breathtaking Rocky Mountain views. Step out from the dining area onto the large deck and take in the peaceful setting and stunning scenery. The primary suite offers a private retreat with a comfortable sitting area. The upper level includes the living room, kitchen, dining area, primary bedroom, and an additional bedroom. The lower level features a large family room with gas fireplace, bonus room, laundry area, and three additional bedrooms, plus convenient access to the garage. The oversized attached garage is truly one-of-a-kind, featuring a 3-car setup with entertainment space, EV charging station, and a drive-through RV garage. Outdoor living is just as impressive with a covered patio pre-wired for a hot tub and extended driveway access leading to the outbuilding. The detached building includes a 25x42 garage and a 48x48 hangar, complete with heating and air conditioning-ideal for storage, hobbies, or workspace. A rare opportunity to own a versatile property with incredible amenities, mountain views, and space to live, work, and play-all in a desirable Brighton location.
| Elementary School | Middle School | High School |
|---|---|---|
| Mary E Pennock Elementary School | Overland Trail Middle School | Brighton High School |
| Price History | |
|---|---|
| 3/25/2026 | Listed $1,799,000 |
| 6/5/2026 | 3$1,749,000 |
| 9/9/2026 | 2$1,719,000 |
General Features
| Living Area | 3211 |
|---|---|
| Sewer | Septic Tank |
| Heating | Forced Air |
| Cooling | Central Air,Ceiling Fan(s) |
| Utilities | Natural Gas Available,Electricity Available |
| Roof | Composition,Metal |
| Appliances | Dishwasher,Refrigerator,Bar Fridge,Washer,Dryer,Microwave |
| Zoning | A-1 |
| HOA Fee | 636 |
| Garage Spaces | 8 |
| Patio/Porch Features | Patio,Deck |
| Construction Materials | Stucco |
| Exclusions | All personal property |
| Year Built | 1975 |
| View | Mountain(s) |
| Levels | Bi-Level |
| Property Subtype | Single Family Residence |
| Tax Year | 2025 |
| Community Features | Trail(s) |
| Assoc Fee Paid Per | Annually |
| County | Adams |
| New Construction | No |
| Property Type | Residential |
| HOA | Yes |
| Subdivision Name | Van Aire |
| Full Baths | 1 |
| Status | Active |
| High School | Brighton |
| City | Brighton |
| Association Name | Van Aire Skyport Corporation |
| High School District | Brighton Dist 27J |
| MLS Area | Metro Denver |
| Elementary School | Mary E Pennock |
| Property Attached Y/N | No |
| Tax Annual Amount | 6032 |
| Middle/Junior High School | Overland Trail |
| MLS Area Minor | Metro3/BFL |
| Standard Status | Active |
| Expected Active Date | 2026-03-25 |
| AttributionContact | JodyMalone@TeaterRealty.com,303-908-1900 |
Interior Features
| Interior Amenities | Open Floorplan,Pantry,Walk-In Closet(s),Wet Bar,Kitchen Island |
|---|---|
| Fireplace Features | Two or More,Gas,Electric,Living Room,Family Room |
| Window Features | Window Coverings |
| Above Grade Finished Area | 3211 |
| 3/4 Baths | 2 |
| Total Bedrooms | 5 |
| LivingAreaSource | Assessor |
| Total Baths | 3 |
Exterior Features
| Exterior Amenities | Balcony,>8' Garage Door,Heated Garage,Oversized Garage |
|---|---|
| Parking Features | Attached |
| Lot Features | Outbuildings,House Faces East,Paved |
| Water Source | Well |
| Lot Size Area | 80150 |
| Lot Size Acres | 1.84 |
| Waterfront Y/N | No |
Amenities
- Foreclosure
- Views
- Short Sale
- New Construction
- Adult 55+
- Lease To Own
- No HOA Fees
- Furnished
- Primary On Main
- Air Conditioning
- Seller Finance
- Green
- Fixer Upper
- Horse
- Golf
- Fireplace
- Deck
- Garage
- Basement
- Pool
Property vs Single Family Average in 80603
Price
Taxes
Year Built
Visits
 Information deemed reliable but not guaranteed by the MLS. © 2026 Information and Real Estate Services, LLC.
Information source: Information and Real Estate Services, LLC. Provided for limited non-commercial use only under IRES Rules. © Copyright IRES.
The information being provided is for the consumers personal, non-commercial use and may not be used for any purpose other than to identify prospective properties consumer may be interested in purchasing.
The IRES, LLC Data on this
Information deemed reliable but not guaranteed by the MLS. © 2026 Information and Real Estate Services, LLC.
Information source: Information and Real Estate Services, LLC. Provided for limited non-commercial use only under IRES Rules. © Copyright IRES.
The information being provided is for the consumers personal, non-commercial use and may not be used for any purpose other than to identify prospective properties consumer may be interested in purchasing.
The IRES, LLC Data on this
 The real estate listing information and related content displayed on this site is provided exclusively for consumers’ personal, non-commercial use and may not be used for any purpose other than to identify prospective properties consumers may be interested in purchasing. This information and related content is deemed reliable but is not guaranteed accurate by elevateMLS.
