
Address
1364 Sumac Ave, Elizabeth, CO
Price
$ 658,000
Property Attributes
- MLS#9727863
- TypeSingle Family
- Listing Status Active
- CountyELBERT
- CityElizabeth
- AreaMetro Denver
- NeighborhoodRitoro F1
- Zip80107
- StyleContemporary
- Year Built2019
- Taxes$ 6759
- Price$ 658,000
- Bedrooms3
- Full Bathrooms2
- Half Bathrooms0
- Sqr Footage3968
- Lot Size0.18 Acres
Data Source:
Information and Real Estate Services (IRES)
Property Description
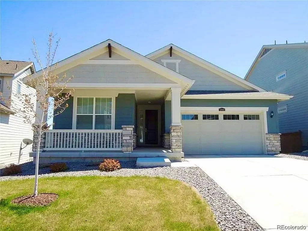
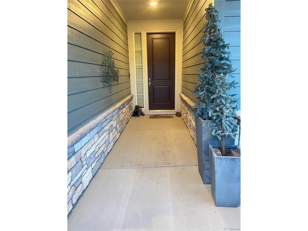
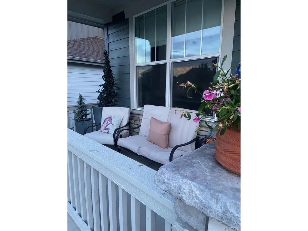
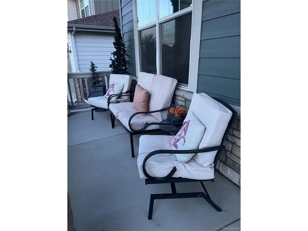
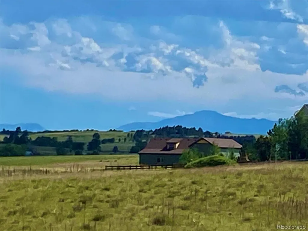
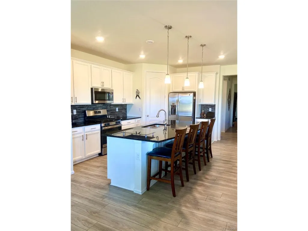
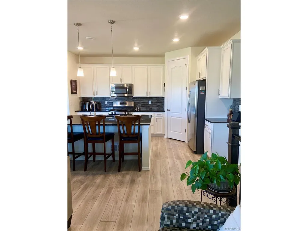
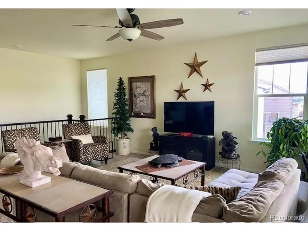
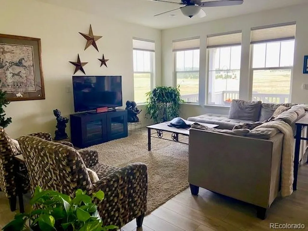
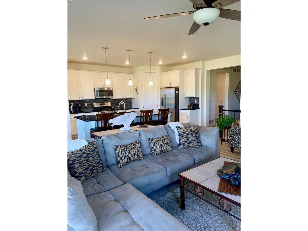
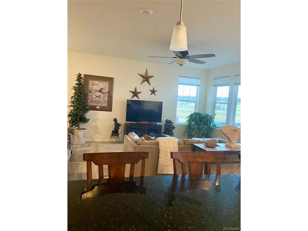
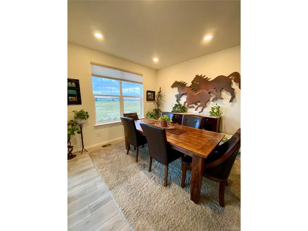
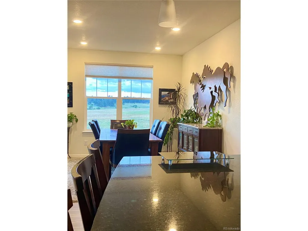
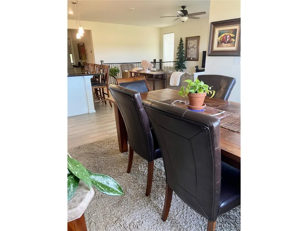
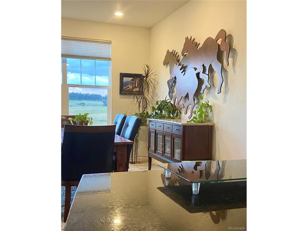
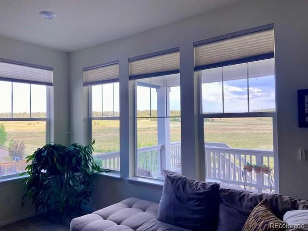
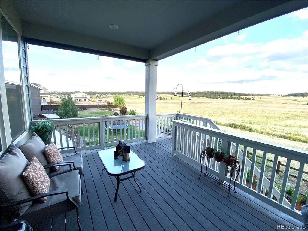
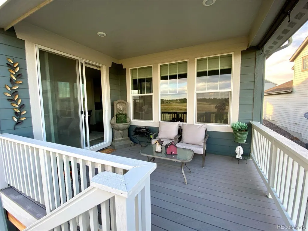
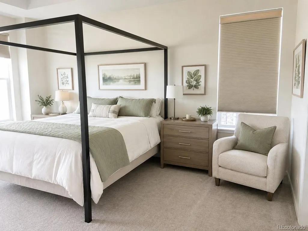
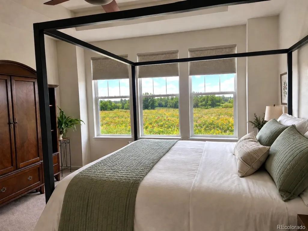
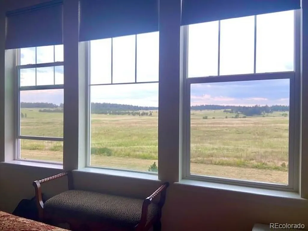
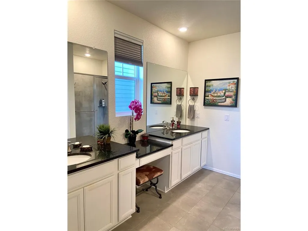
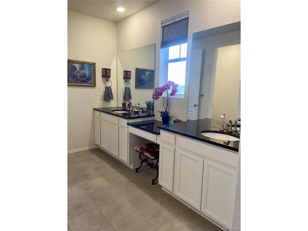
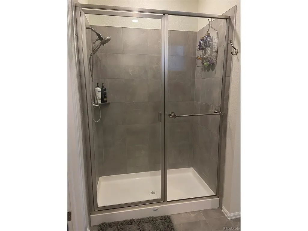
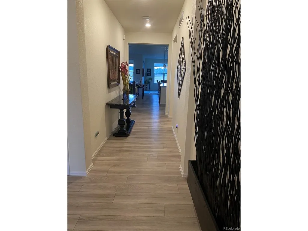
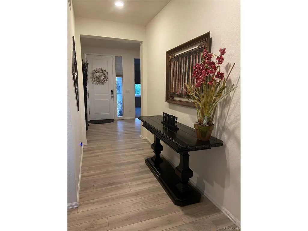
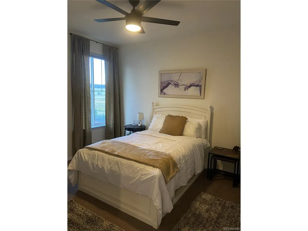
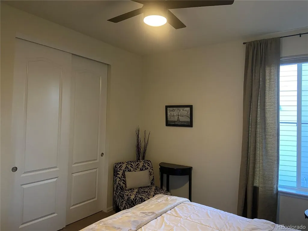
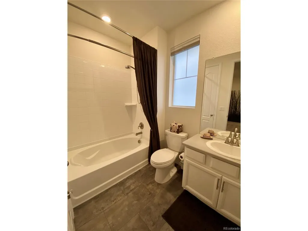
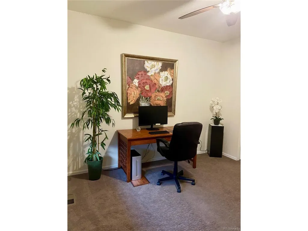
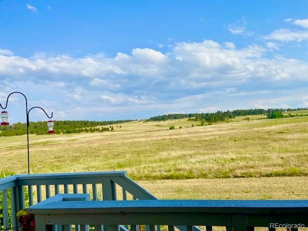
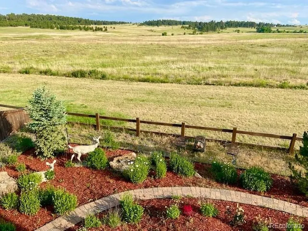
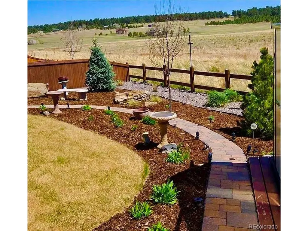
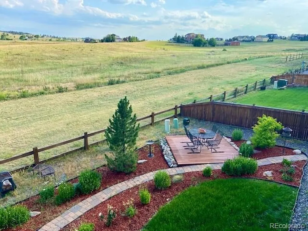
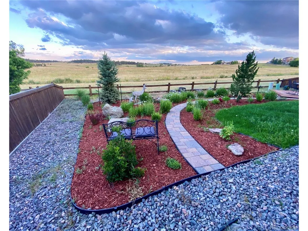
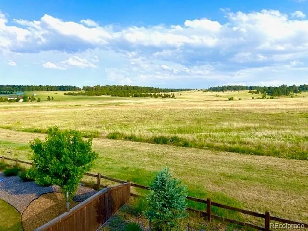
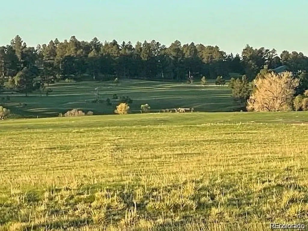
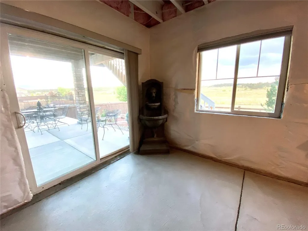
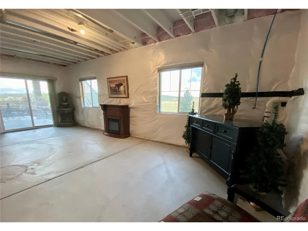
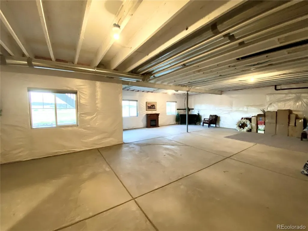
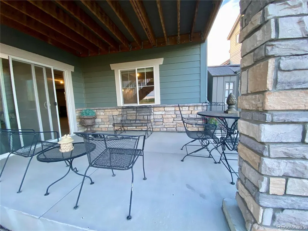
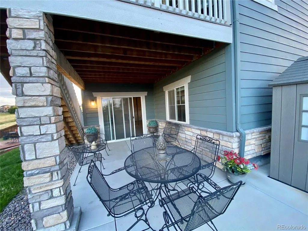
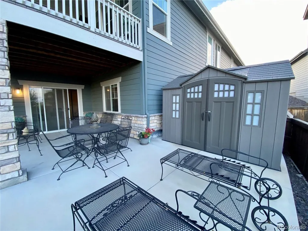
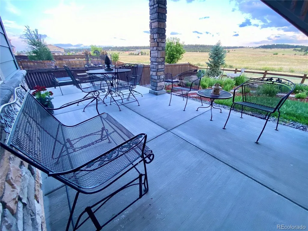
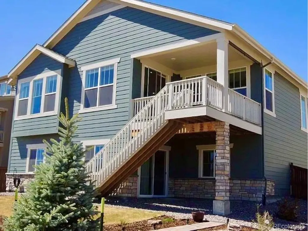
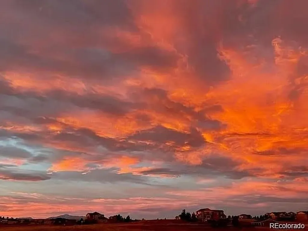
Stunning Ranch Home with Walkout Basement Backing to Open Space with a view of Pikes Peak! Experience the best of Colorado living in this beautifully maintained ranch-style home offering nearly 4000 sf of space. Enjoy the convenience of main-level living with a walkout basement and perfectly situated on a premium lot backing to open space with breathtaking views from most rooms. Relax on the covered deck while taking in the view or unwind on the expansive patio overlooking the beautifully landscaped, fenced backyard flower garden. The peaceful setting offers privacy, abundant wildlife, and the perfect place to enjoy Colorado's beauty. The open-concept floor plan is filled with natural light and features modern finishes, spacious living areas, and seamless indoor-outdoor living. The walkout basement provides endless possibilities for recreation, or multi-generational living. Guests are welcomed by a charming covered front porch with a sitting area before entering the spacious foyer. The well-appointed kitchen showcases stainless steel appliances, granite countertops, a large island with seating, and walk-in pantry. The great room is truly the heart of the home, connecting the kitchen, dining area, living room, and covered deck, all designed to capture the stunning scenery and bring the outdoors in. With high ceilings, luxury vinyl flooring, smart home features, A/C, energy-efficient appliances, & mechanical system. The main-level primary suite is a peaceful retreat featuring beautiful views, a spacious en-suite bath with double vanities, and an oversized walk-in closet. Two additional bedrooms, a full bathroom, and a convenient laundry room complete the main level. Located in a desirable neighborhood with easy access to shopping, restaurants, parks, schools, and charming downtown Elizabeth while providing the serenity of open space right outside your back door. This exceptional Colorado home offers the perfect combination of comfort, privacy, and views. Call today!
| Elementary School | Middle School | High School |
|---|---|---|
| Running Creek Elementary School | Elizabeth Middle School | Elizabeth High School |
| Price History | |
|---|---|
| 6/25/2026 | Listed $679,000 |
| 7/14/2026 | 2$668,900 |
| 7/27/2026 | 2$658,000 |
General Features
| Living Area | 1990 |
|---|---|
| Sewer | Public Sewer |
| Heating | Forced Air,Baseboard |
| Cooling | Central Air |
| Roof | Composition |
| Appliances | Self Cleaning Oven,Dishwasher,Refrigerator,Washer,Dryer,Microwave,Disposal,Fire Alarm |
| Zoning | RES |
| HOA Fee | 52 |
| Garage Spaces | 2 |
| Association Fee Includes | Trash |
| Patio/Porch Features | Patio,Deck |
| Architectural Style | Contemporary |
| Construction Materials | Frame,Wood Siding,Concrete |
| Exclusions | 2ND REFRIDGERATOR AND CUTRTAINS |
| Year Built | 2019 |
| View | Mountain(s),Plains View |
| Levels | One |
| Property Subtype | Single Family Residence |
| Tax Year | 2025 |
| Assoc Fee Paid Per | Monthly |
| County | Elbert |
| New Construction | No |
| Property Type | Residential |
| HOA | Yes |
| Energy Efficient | Windows,High Efficiency Furnace,Thermostat |
| Subdivision Name | Ritoro F1 |
| Full Baths | 2 |
| Status | Active |
| Directions | Highway 86 to Legacy Circle go South,to Black Saddle Parkway go right,to Barberry Trail go right,to Rockhill loop go left,to Sumac Ave go right. The house is on the left. |
| High School | Elizabeth |
| City | Elizabeth |
| Association Name | GOLD CREEK |
| High School District | Elizabeth C-1 |
| MLS Area | Metro Denver |
| Elementary School | Running Creek |
| Property Attached Y/N | No |
| Tax Annual Amount | 6759 |
| Middle/Junior High School | Elizabeth |
| MLS Area Minor | Metro25/DEP |
| Builder Name | Lennar |
| Standard Status | Active |
| Expected Active Date | 2026-06-25 |
| AttributionContact | prev77ail@aol.com,303-522-8832 |
Interior Features
| Interior Amenities | Eat-in Kitchen,Cathedral Ceiling(s),Open Floorplan,Pantry,Walk-In Closet(s),Kitchen Island |
|---|---|
| Basement | Full,Unfinished,Walk-Out Access,Daylight,Built-In Radon,Radon Test Available,Sump Pump |
| Window Features | Window Coverings |
| Above Grade Finished Area | 1990 |
| Total Bedrooms | 3 |
| LivingAreaSource | Assessor |
| Total Baths | 2 |
Exterior Features
| Fencing | Fenced |
|---|---|
| Parking Features | Attached |
| Lot Features | Abuts Golf Course,Outbuildings,House/Lot Faces NW,Paved,Gutters |
| Water Source | City |
| Lot Size Area | 7710 |
| Lot Size Acres | 0.18 |
| Waterfront Y/N | No |
Amenities
- Foreclosure
- Views
- Short Sale
- New Construction
- Adult 55+
- Lease To Own
- No HOA Fees
- Furnished
- Primary On Main
- Air Conditioning
- Seller Finance
- Green
- Fixer Upper
- Horse
- Golf
- Fireplace
- Deck
- Garage
- Basement
- Pool
Property vs Single Family Average in 80107
Price
Taxes
Year Built
Visits
 Information deemed reliable but not guaranteed by the MLS. © 2026 Information and Real Estate Services, LLC.
Information source: Information and Real Estate Services, LLC. Provided for limited non-commercial use only under IRES Rules. © Copyright IRES.
The information being provided is for the consumers personal, non-commercial use and may not be used for any purpose other than to identify prospective properties consumer may be interested in purchasing.
The IRES, LLC Data on this
Information deemed reliable but not guaranteed by the MLS. © 2026 Information and Real Estate Services, LLC.
Information source: Information and Real Estate Services, LLC. Provided for limited non-commercial use only under IRES Rules. © Copyright IRES.
The information being provided is for the consumers personal, non-commercial use and may not be used for any purpose other than to identify prospective properties consumer may be interested in purchasing.
The IRES, LLC Data on this
 The real estate listing information and related content displayed on this site is provided exclusively for consumers’ personal, non-commercial use and may not be used for any purpose other than to identify prospective properties consumers may be interested in purchasing. This information and related content is deemed reliable but is not guaranteed accurate by elevateMLS.
